The median home value in Hartly, DE is $345,000.
This is
higher than
the county median home value of $275,000.
The national median home value is $308,980.
The average price of homes sold in Hartly, DE is $345,000.
Approximately 74% of Hartly homes are owned,
compared to 14% rented, while
6% are vacant.
Hartly real estate listings include condos, townhomes, and single family homes for sale.
Commercial properties are also available.
If you like to see a property, contact Hartly real estate agent to arrange a tour
today! Learn more about Hartly Real Estate.
A Rare 38-Acre Country Estate with Endless Possibilities! Discover the opportunity to create your own private retreat on approximately 38 acres of picturesque countryside in Hartly, Delaware. Surrounded by beautiful farmland and offering a peaceful, tranquil setting, this unique property is a rare find for those seeking space, privacy, and the freedom to bring their vision to life. The property features a collection of existing structures, including multiple pole barns, sheds, a storage garage, and a distinctive saloon-style lodge building that was custom built on site. A large pond nestled in the heart of the property adds to the scenic beauty and creates a wonderful focal point for this expansive rural setting. Whether you envision a private country estate, a farmette, a recreational retreat, or a property with room for future possibilities, the acreage and existing improvements offer an exciting opportunity for the next owner to explore. With its combination of open space, multiple buildings, and a peaceful setting surrounded by farmland, this property offers a unique canvas for those looking to create something truly their own. Important Notice: The sale of the property is being offered strictly AS-IS due to existing building conditions. The seller will make no repairs or improvements. Buyers are encouraged to conduct their own due diligence, inspections, and investigations regarding the condition of all structures, land, and potential uses of the property. If you have been searching for acreage, privacy, and the opportunity to create your dream farmette or country retreat, this 38-acre property is ready for its next chapter. Bring your vision and explore the possibilities!
Beautifully Updated 3-Bedroom Ranch with Major Upgrades, Expansive Great Room & Car Enthusiast's Dream Garage! Welcome to 124 Green Briar Road, a beautifully updated 3-bedroom, 1.5-bath ranch situated on a spacious 0.43-acre lot in the established Green Briar neighborhood of Hartly! Offering nearly 2000 square feet of comfortable, single-level living, this home combines modern improvements, generous living spaces, and an exceptional oversized garage. Recent upgrades include a brand-new roof, HVAC system, septic system, stainless steel appliances, granite countertops, and luxury vinyl plank flooring, providing peace of mind and move-in-ready convenience. Step inside to discover a bright and welcoming living room featuring beautiful hardwood flooring, neutral tones, and large windows that fill the space with natural light. The spacious kitchen offers abundant oak cabinetry, a stylish brick-look backsplash, and a convenient peninsula providing additional counter space for meal preparation or casual dining. One of the home's standout features is the expansive 16 x 25 great room, offering an impressive 400 square feet of gathering space! Featuring a striking black brick fireplace, rustic wood accent walls, and a modern ceiling fan, this versatile room is perfect for entertaining, hosting holiday gatherings, or simply relaxing. All three bedrooms feature beautiful hardwood floors, neutral finishes, and abundant natural light. The updated full bathroom showcases a crisp white vanity with contrasting black hardware, modern fixtures, and a tub/shower combination. Car enthusiasts, hobbyists, and workshop lovers will appreciate the incredible 28 x 32 oversized attached two-car garage with extra-tall ceilings! Offering approximately 896 square feet of versatile space, this garage is ideal for vehicle storage, a workshop, or pursuing your favorite hobbies. The extended driveway provides additional off-street parking for multiple vehicles. Outside, the expansive, level backyard offers plenty of room for outdoor entertaining, gardening, recreation, or creating your own private retreat. Situated on nearly half an acre with no HOA, this property provides the space and flexibility to truly make it your own. Conveniently located in Kent County within the Capital School District, this home offers the perfect combination of comfortable one-floor living, thoughtful improvements, and exceptional indoor and outdoor space. With its extensive updates, impressive great room, car enthusiast's dream garage, and generous lot, 124 Green Briar Road is ready to welcome you home. Schedule your private showing today!
Looking for a home with multiple options? If so you'll want to check out this 3 bedroom 2 1/2 bath located in the Hartly area. The main level of the home has 2 bedrooms, 1 1/2 baths, kitchen, living room, family room, laundry and dining room. The finished basement has a private exterior entrance that is currently being rented as a 1 bedroom apartment with full kitchen, bath, laundry and living room. There is plenty of room to entertain both inside and out. There are 5 multi-use out buildings and a fenced yard. Need to go to Dover, it's a short ten minute trip to shopping, restaurants and medical facilities.
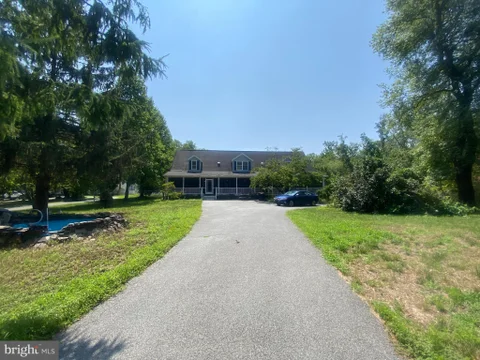
Offering flexible living space, an in-law suite with separate entrance, and a wooded backyard, this Hartly property presents a variety of possibilities to fit your needs. The property welcomes you with a large front porch and a living room featuring hardwood flooring that continues into the dining room and down the hallway to the bedrooms. Crown molding adds a finished touch to the living room, dining room, and kitchen. The kitchen features quartz countertops, stainless steel appliances, a gas range with vent hood, and a pocket door providing access to the laundry area and in-law suite. The dining room also provides direct access to the patio through a sliding glass door. Down the hall, the primary bedroom offers a private full bathroom and a sliding glass door leading directly to the brick paver patio and backyard. Two additional bedrooms share a full hall bathroom with a single vanity and tub shower. On the other side of the home, the in-law suite features its own entrance, living room, kitchenette, two bedrooms, full bathroom, and separate laundry area, along with interior access to the main home and a sliding glass door to the outdoor space. Outside, the brick paver patio overlooks the wooded backdrop, creating space to relax or gather outdoors. Two storage sheds provide additional room for tools, equipment, and seasonal items. With multiple access points to the backyard and flexible living areas both inside and out, this property offers a distinctive combination of space and versatility.
Exceptional 20.5-Acre Custom Estate with Luxury Amenities, Equestrian Potential & Private In-Law Suite Welcome to a truly extraordinary 20.5-acre custom estate, masterfully constructed by K. Wolf Construction, Inc. Custom Homes. Offering an exceptional combination of luxury, privacy, quality craftsmanship, and country living, this one-of-a-kind property is a rare opportunity for those seeking an impressive residence surrounded by picturesque acreage. From the moment you approach the property along the newly installed driveway, you'll appreciate the peaceful setting, expansive grounds, and timeless architectural appeal. Constructed with quality 2 6 framing, the residence features a partial stone fa ade, Carolina beaded siding, stamped concrete entryways, and thoughtfully selected materials throughout. Additional construction highlights include 400-amp electrical service, dual-system gas heating, and two new central air-conditioning units. A new 2026 GAF Lifetime roofing system provides another significant recent improvement. Step inside and experience the dramatic open floor plan, where soaring ceilings, magnificent 100-plus-year-old antique barnwood beams, beautiful hardwood flooring, and a stunning floor-to-ceiling stone fireplace create an atmosphere of rustic elegance and refined sophistication. Recessed lighting, ceiling fans, and abundant natural light complement the home's inviting interior, which has been freshly painted throughout. At the heart of the home is the beautifully appointed custom kitchen, designed for both everyday living and entertaining. Features include custom wood cabinetry, a decorative vent hood, gas cooking with a convenient pot filler, stainless steel appliances, a Sub-Zero refrigerator, tiled backsplash, tile flooring, and an oversized center island featuring distinctive distressed cabinetry and custom lighting. The adjoining formal dining room, enhanced by elegant crown molding, provides the perfect setting for holiday gatherings and special occasions. One of the home's most desirable features is its private in-law suite, thoughtfully positioned on the opposite side of the residence for maximum privacy and independence. This versatile living space includes its own full bathroom, kitchenette, and private outdoor access, including a second-floor private deck, offering an ideal arrangement for extended family, multigenerational living, or visiting guests. A spacious mudroom conveniently located off the attached four-car garage, complete with a recently installed epoxy-coated floor, adds everyday practicality to this exceptional residence. The outdoor living spaces are equally impressive. Enjoy resort-style relaxation and entertaining around the heated, saltwater in-ground swimming pool, beautifully complemented by an expansive travertine and paver patio. Whether hosting summer gatherings, relaxing poolside, or simply enjoying the surrounding countryside, this outdoor retreat offers an extraordinary setting for making lasting memories. The property's 20.5 acres provide remarkable privacy, natural beauty, and endless possibilities. An impressive equestrian-style barn adds tremendous versatility and character to the estate. Recent improvements include a new staircase providing convenient access to the barn loft, enhancing the functionality of this distinctive outbuilding. The expansive acreage offers opportunities for equestrian pursuits, hobby farming, recreational activities, or simply enjoying the serenity of a private country estate. With its exceptional construction quality, impressive architectural details, numerous recent capital improvements, luxurious outdoor amenities, and expansive acreage, this remarkable property offers a rare combination of elegance, comfort, and country living. A truly distinctive estate offering the best of both worlds - luxury living, extraordinary privacy, and the freedom of 20.5 beautiful acres.
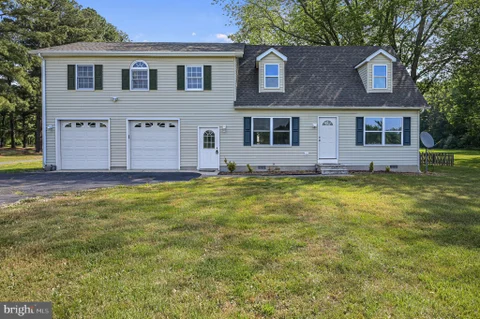
Located on just over half an acre with no HOA, this well-maintained home offers a spacious layout, thoughtful updates, and plenty of room both inside and out. Featuring an oversized 2-car garage and flexible living spaces, this property has been nicely updated throughout. The updated kitchen opens nicely into the main living area, making it ideal for both everyday living and entertaining. Upstairs, you'll enter the spacious owner's retreat through double doors, featuring two walk-in closets and a large private bathroom complete with a soaking tub, double sinks, and separate shower. The first-floor bedroom and full bathroom provide added flexibility for guests, family or a home office setup, while the upstairs loft offers additional versatile living space. Major systems throughout the home are newer, including recent septic repairs and septic inspection already completed for added peace of mind. Conveniently located close to Dover, this property offers the perfect blend of space, comfort, and functionality.
Affordable 2-Bedroom, 2-Bath Home with Split Floor Plan in Hartly, DE. Welcome to 15 Loxley Lane in Hartly, Delaware, a comfortable 2-bedroom, 2-bathroom home offering a desirable split-bedroom floor plan and practical features throughout. With a bedroom and full bathroom located at each end of the home, this layout provides excellent privacy and flexibility for homeowners, guests, or roommates. The monthly lot lease of $692 includes trash services, snow removal, and sewer services. The home is being sold with a full appliance package, including a stove, refrigerator, built-in microwave, dishwasher, washer, and dryer, making it easy to move in and enjoy. Additional features include off-street parking for up to 2 vehicles and a storage shed for added convenience. Important: Photos may include images of a previously occupied home and may show variations in interior colors, finishes, or selections. Actual home colors and finishes may vary. Community approval will be required. Buyer should verify all community requirements, fees, rules, and restrictions.
5 ACRES 3 PARCELS 1 EXISTING HOME ENDLESS POSSIBILITIES! This unique listing combines 3 separate parcels being sold together as 1 package, totaling approximately 5.04 acres! The main residence sits on 2.5 acres, with an additional 1.85-acre flag lot to the left and a .69-acre lot to the right. Whether you're looking for extra privacy, room for hobbies and recreation, or the opportunity to build a Family Compound, this property provides a rare amount of land in a convenient Hartly location. This 4-bedroom, 2-full-bath Split-Level home with 600 SqFt 2-car garage greets you with a long teardrop driveway complete with its own garden circle. The eat-in kitchen is built for both everyday living and entertaining, with granite countertops throughout and warm oak cabinetry offering plenty of storage. A granite-topped peninsula extends off the main counter, creating a built-in breakfast bar with extra prep and seating space. Stainless steel appliances complete the space, and the sliding glass door leads out to the screened-in back porch where you can enjoy the view over the backyard, pool, and open acreage in any weather. The dining room and family room features Professional Solid Hardwood Floors that flow into the Family Room. The Primary Suite is just off the Family Room and a true retreat, with its own Private Bath featuring a Separate Shower and a Soaking Tub set beneath a large window overlooking the back of the property. A Sliding Door off the back of the bedroom leads out to a private balcony that connects directly to that screened porch. The above-ground pool includes a brand-new pump and filter, a new pool liner, plus a pool house with access into the home. A barn-style shed includes a loft space accessible by ladder, giving you extra storage or a fun hangout spot. Aerial views show just how much open, level lawn there is to work with, framed by mature trees along the property lines for privacy. Kids will love the ready-made play area out back, complete with a slide, a spring rider, and a merry-go-round - everything already set up and ready for hours of outdoor fun. This home has been well maintained where it counts: the roof is approximately 6 years old, and the property runs on two separate HVAC systems and two water heaters - one set for the West Wing and one for the East Wing - both HVAC systems under 5 years old and with two systems working together in the home, both units should last well over its typical life expectancy! Downstairs, the lower level is already framed for an additional living area or large guest room with a full bathroom with rough-in plumbing in place. Schedule a tour today! Lot 1: TaxID- 48841 (1.85a) Lot 2: TaxID- 48843 (2.5a w/ Dwelling) Lot 3: TaxID- 48840 (.69a)
This 3-bedroom, 2-bathroom Class C manufactured home, built in 1991, offers a warm and inviting atmosphere, perfect for creating lasting memories. The cozy living area features a fireplace, ideal for gathering on chilly evenings. Enjoy the convenience of a detached 3-car garage and ample driveway space, making it easy to accommodate guests. With easy access to essential public services, this home is not just a place to live, but a community to thrive in. Embrace the tranquility of country living while being just a short drive from shopping and dining. This property is a true gem, waiting for you to call it home.
Thirteen acres of privacy, a 40x64 drive-through pole barn, owned solar panels, and a 5-bedroom Cape Cod offering more than 5,200 square feet of finished living space. Properties like this rarely come to market. Designed with flexibility in mind, the home features five bedrooms and five full bathrooms thoughtfully positioned across separate wings, giving everyone their own space. The primary suite is a true retreat with dual full bathrooms, a walk-in closet, and a private sitting area. The main level offers an open layout that seamlessly connects the spacious great room, formal dining area, and well-appointed kitchen featuring stainless steel appliances, a granite center island, and tile backsplash. Sliding glass doors lead to a four-season room with its own HVAC system, providing year-round enjoyment while overlooking the property's expansive acreage. A covered front porch offers an additional outdoor living space with peaceful views. The finished lower level adds approximately 1,800 square feet of living space, complete with a large recreation room, full bathroom with shower, workshop area, and abundant storage. Whether you need additional living space, a home office, hobby area, or guest accommodations, the layout easily adapts to your needs. The 40x64x16 drive-through pole barn is a standout feature. With concrete floors, 100-amp electric service, and oversized overhead doors, it's ideal for vehicle storage, equipment, a workshop, recreational vehicles, or a home-based business. The 16-foot ceiling height provides plenty of room for larger vehicles, boats, campers, or even a vehicle lift. Additional highlights include 320-amp electric service, a separate second-floor heat pump providing heating and air conditioning, owned solar panels for long-term energy savings with no lease to assume, an owned propane tank, and a long private driveway with ample parking. The 13.9-acre property offers a blend of open yard, natural landscaping, and wooded acreage, creating exceptional privacy while remaining conveniently located. Situated in Hartly, Delaware, you'll enjoy easy access to Dover, Smyrna, commuter routes to Wilmington, the Delaware Beaches, and Annapolis. This is the kind of property that rarely becomes available - offering space, versatility, and privacy that's difficult to replicate.
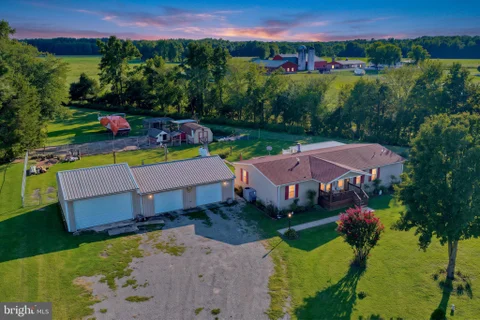
12 plus acres farm with 4 barns and 9-acre hay field. awesome frontage and pond on property. extra 4 inch agricultural well. beautiful redone. New roof February 2026. Seller is related to listing agent
Back to Active, no fault of the seller!! No Rear Neighbors and Excellently maintained this 2-bedroom, 2-bathroom home is located in the quiet wooded setting of Forest Grove in Hartly. This home features an open concept living, dining, kitchen area as well as well as a split floor plan providing ample privacy to both bedrooms. The home also features a full appliance package including the washer and dryer and vinyl flooring throughout. Buyers will need to apply for the community lot lease of $692 per month that includes sewer, trash, recycling, bulk item removal, yard waste removal, and snow plowing. The community also offers a $30 discount every month on the lot lease for prompt, online payment! Photos may show a previously sold unit. This unit also has new LVP flooring throughout.
BRIGHT MLS - All information, regardless of source, should be verified by personal inspection by and/or with the appropriate professional(s). The information is not guaranteed. Measurements are solely for the purpose of marketing, may not be exact, and should not be relied upon for loan, valuation, or other purposes.
How may I help you?
Get property information, schedule a showing or find an agent