The median home value in Brooklyn Park, MD is $332,000.
This is
lower than
the county median home value of $400,000.
The national median home value is $308,980.
The average price of homes sold in Brooklyn Park, MD is $332,000.
Approximately 73% of Brooklyn Park homes are owned,
compared to 20% rented, while
7% are vacant.
Brooklyn Park real estate listings include condos, townhomes, and single family homes for sale.
Commercial properties are also available.
If you like to see a property, contact Brooklyn Park real estate agent to arrange a tour
today! Learn more about Brooklyn Park Real Estate.
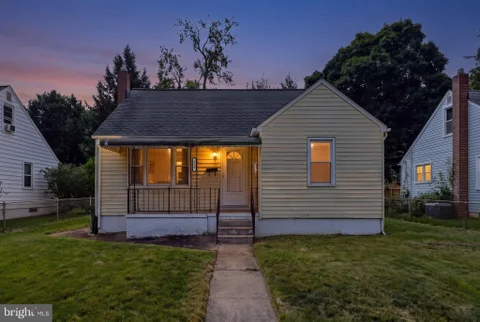
Welcome to 219 8th Avenue! SELLERS ARE MOTIVATED! This 3-bedroom, 1.5 bath home offers over 2,000 square feet of finished living space, including a fully finished basement for added versatility, and sits at the quiet dead end street. Featuring two main-level bedrooms, an additional upper-level bedroom, and a generous fenced in yard, this home offers plenty of room to make your own. Conveniently located in Brooklyn Park with trail walking access to the local field and park, easy access to shopping, dining, commuter routes, and all that Anne Arundel County has to offer. Come see everything this home has to offer!
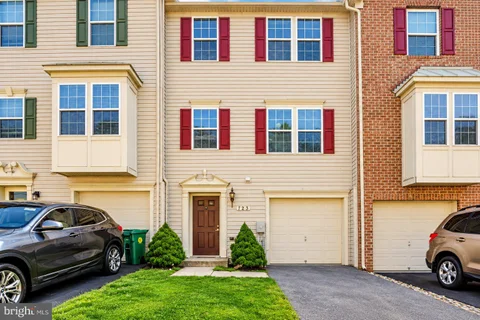
Stone-front traditional-style end-of-row townhouse residence, newly built in 2024 by Ryan Homes, offering 3 bedrooms, 3.5 bathrooms, and 1,920 square feet available for lease in desirable Cedar Hill. // The entry level welcomes you with a foyer leading to a comfortable bedroom with a walk-in closet, a full bathroom, and a spacious walk-out recreation room. This versatile level offers flexible living space ideal for a guest suite, home office, or additional gathering area. // Ascend to the open-concept main level, where the gourmet eat-in kitchen serves as the heart of the home. The kitchen features a central island, peninsula breakfast bar, subway tile backsplash, stainless steel appliances, sleek white cabinetry, generous counter space, and two pantries. The adjacent dining area offers sliding door access to the elevated deck, creating an easy flow for indoor-outdoor entertaining. A convenient powder room completes the main level. // The upper level showcases two spacious bedroom suites. The carpeted owner's suite features a walk-in closet and private attached bathroom with a dual-sink vanity and walk-in shower. The secondary bedroom also offers a walk-in closet and private full bathroom. A centrally located stacked laundry closet adds everyday convenience. // Enjoy dining and relaxing alfresco on the elevated deck overlooking a shared grassy area, while the side yard provides additional outdoor space enhanced by thoughtful landscaping. Select images have been virtually staged for illustrative purposes.
Motivated Seller * Price Reduced * Quick Settlement FHA Assumable Loan Welcome to this beautifully maintained, move-in-ready 3-bedroom, 2.5-bath townhome offering approximately 2,200 square feet of finished living space across three levels. Fresh paint, new carpet, modern updates, abundant natural light, and an included home warranty provide added peace of mind. The main level features a spacious living room and a well-appointed kitchen with stainless steel appliances, granite countertops, 42-inch cabinetry, recessed lighting, a center island, breakfast bar, and separate dining area. A sun-filled bonus room provides flexible gathering space, while French doors open to the deck for easy indoor-outdoor entertaining. Upstairs, the spacious owner's suite includes a walk-in closet with built-in shelving and a private bath featuring a double vanity, separate shower, and soaking tub. Two additional bedrooms offer comfortable space for family, guests, roommates, or a home office. The finished lower level offers garage access, a gas fireplace, powder room, laundry area, and walk-out access to the backyard. This versatile space is ideal for recreation, guests, a home office, gym, or entertainment area. Conveniently located near I-95, I-295, I-495, and I-695, with easy access to Baltimore City, Baltimore County, shopping, dining, Fort Meade, and Aberdeen Proving Ground. Schedule your private tour today!
BRIGHT MLS - All information, regardless of source, should be verified by personal inspection by and/or with the appropriate professional(s). The information is not guaranteed. Measurements are solely for the purpose of marketing, may not be exact, and should not be relied upon for loan, valuation, or other purposes.
How may I help you?
Get property information, schedule a showing or find an agent