The median home value in Edgewater, MD is $574,000.
This is
higher than
the county median home value of $400,000.
The national median home value is $308,980.
The average price of homes sold in Edgewater, MD is $574,000.
Approximately 78% of Edgewater homes are owned,
compared to 16% rented, while
6% are vacant.
Edgewater real estate listings include condos, townhomes, and single family homes for sale.
Commercial properties are also available.
If you like to see a property, contact Edgewater real estate agent to arrange a tour
today! Learn more about Edgewater Real Estate.
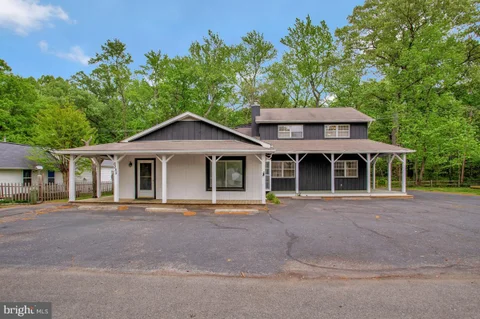
GREAT OPPORTUNITY! Huge building offers two levels with office on main level (currently rented @$4500 a month and office on upper level is vacant and ready for you to run your business as the other is rented or just have them both rented. Close to Annapolis Mall, Route 50 and much more!
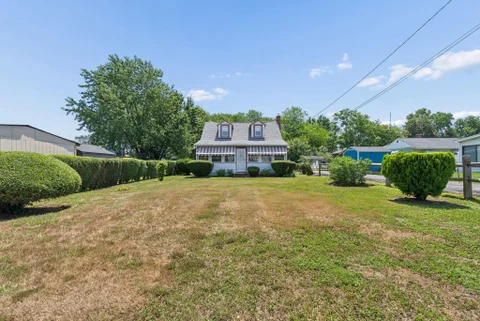
Incredible opportunity to purchase two adjoining properties - one vacant commercial parcel and one residential property with an existing home. Situated on over half an acre combined in Annapolis, this unique offering has been owned by the same family for generations and presents endless possibilities for its next owner. The commercial parcel provides a blank slate for future development or investment, while the residential property features a 4-bedroom, 1.5-bath home with numerous updates, including a roof less than 10 years old and recently replaced HVAC system and hot water heater. Whether you're looking to develop, invest, or create your own vision, this is a rare opportunity you won't want to miss. Commercial Tax ID: 020600003497200 Residential Tax ID: 020600003498600 The subject includes two adjoining parcels of land, totaling 23,993 square feet (SF), generally level and elongated, rectangular-shaped, improved by a 1,660 SF, one and one-half story, frame single-family dwelling, with four bedrooms and 1 & 2/3 baths. Built in 1955, condition is good, above average for age. The front lot contains 12,345 SF, with 59 feet of frontage on Old Solomons Island Road. This parcel has PM Professional Mixed Office zoning and is sodded. The rear parcel contains 11,648 SF with R3 residential zoning. It is improved by the dwelling, a 920 SF carport, a 300 SF storage shed and a paved parking area.
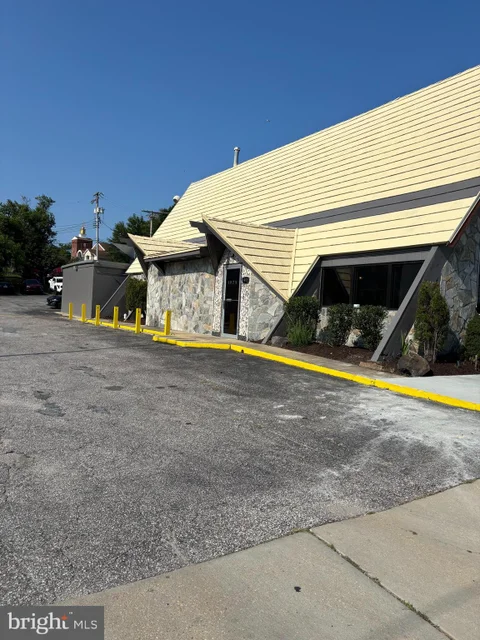
First time available in decades! Rare opportunity to own a landmark corner commercial property on highly traveled West Street in Annapolis. Prominently positioned in one of the city's most established business corridors, this property offers exceptional visibility, strong traffic exposure, and convenient access to US-50 and MD-2. The property features its own private on-site parking lot, a highly desirable amenity in this prime Annapolis location. The spacious commercial kitchen layout provides an excellent foundation for a restaurant or food-service concept, with existing gas connections and multiple plumbing lines already in place to help streamline future renovations and build-out. The flexible floor plan offers outstanding potential for a variety of commercial uses, subject to applicable zoning regulations. Whether you're an owner-user, investor, or developer, this property presents a unique opportunity to customize the space while capitalizing on its premier location, exceptional visibility, and strong long-term value. Property is being sold As-Is. Buyer is responsible for verifying all zoning, permitted uses, and property information.
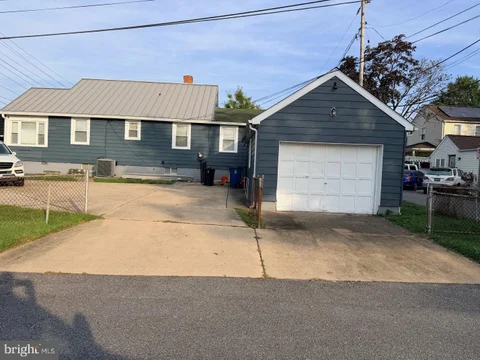
Rare mixed-use opportunity on Annapolis' premier commercial corridor. Positioned directly on West Street (MD Route 450), this versatile, income-producing building pairs a roughly 2,000 SF ground-floor showroom with two legal second-floor apartments and a substantial detached garage with workshop - all on a 12,428 SF lot with private parking for about six vehicles, a genuine premium on this corridor. The ground level is an open, high-visibility showroom with direct West Street frontage, well suited to retail, a gallery or design studio, professional offices, or a service business. Upstairs, two legal apartments (2BR/1BA each, per owner) deliver real live/work flexibility - one is currently configured as offices with a full kitchen. Run your business below and lease or occupy above, lease every component separately, or use the upper level as executive offices. The three-bay detached garage is a true standout: two overhead doors plus a rear man-door, its own heating system, and a wood stove for year-round use - conditioned workshop and storage that's nearly impossible to replicate in this location. Major systems are already addressed, with two newer HVAC units and a newer roof reducing near-term capital needs. Public water and sewer, 200+ amp electric service, and a Flood Zone X location (outside the Special Flood Hazard Area) round out a favorable operating profile. BCE (Business Corridor Enhancement) zoning supports a broad mix of commercial and residential uses, giving owner-operators, investors, and developers exceptional flexibility on one of Annapolis' busiest, highest-visibility corridors. Schedule your private tour today. Information deemed reliable but not guaranteed. Square footage, apartment legality, zoning uses, and systems to be independently verified by buyer.
For sale , this is a huge opportunity 2 ASSETS FOR SALE , 1991-1993 West Street: 3000 sf retail building Lot Size.Discover an exceptional investment opportunity with this portfolio of two retail assets located at 1991 and 1993 West Street, Annapolis, MD. - Property Overview: - 1991 West St: - Lot Size: 8,000 sq. ft. - Zoning: BCE (Business Corridor Enhancement district) - Features a retail building with high visibility and heavy traffic, ideal for attracting customers. - The current tenant is willing to continue leasing or vacate if necessary, providing flexibility for potential buyers. - 1993 West St: - Lot Size: 4,800 sq. ft. - This property is currently condemned, with value primarily in the land itself, offering a unique redevelopment opportunity. Location Highlights: - Situated in a bustling area with high foot traffic and direct proximity to Annapolis' historic downtown, this location promises excellent visibility and accessibility for any retail business. Important Note: - Please do not visit the property without a scheduled appointment to ensure a smooth viewing experience. Take advantage of this rare chance to invest in prime real estate in a thriving area. Contact us for more details or to schedule a viewing!
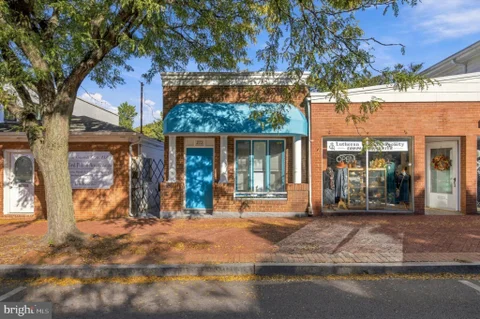
Unique mixed use opportunity in the heart of Annapolis. Located along West Street in the Arts District, 232 West Street offers a flexible property suitable for a variety of commercial or residential uses. Renovated in 2018, the property is currently configured for residential use with one bedroom and one and a half baths, offering the opportunity to continue its current use or adapt the space to meet future needs, subject to applicable zoning and approvals. The interior offers a bright, open feel with hardwood floors, skylights and abundant natural light. The kitchen features white cabinetry, stainless steel appliances, subway tile backsplash and an island with seating. The spacious rear room includes two closets, a full bath with dual sinks and a shower with dual shower heads, plus direct access to a private deck. A separate studio at the rear of the property provides additional flexible space that could complement a variety of uses. The fenced yard, storage shed, in home laundry and tankless water heater add additional functionality. Situated on an approximately 2,700 square foot lot with potential for future expansion, subject to zoning and applicable approvals. Conveniently located close to Downtown Annapolis, City Dock, Navy Marine Corps Memorial Stadium and the U.S. Naval Academy, with easy access to Routes 50 and 97. A versatile opportunity in a highly visible West Street location with the flexibility to accommodate commercial, residential or mixed use needs.
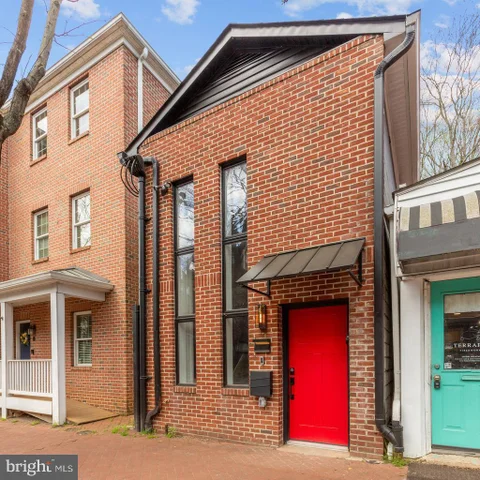
Welcome to 220 West Street in Annapolis, Maryland: a rare, fully gut-renovated detached property in the heart of the Downtown Arts District, offered at a row home's price and carrying MX mixed-use zoning that opens the door to residential, commercial, and income-producing use alike. Completed in 2024, the property has been transformed from top to bottom. Every major system and finish has been replaced, delivering a true turnkey opportunity for a buyer seeking a lifestyle home, an investment asset, or a business address in one of the most walkable and desirable areas in Annapolis. Unlike the majority of Downtown Annapolis properties, this is a fully detached building, not a rowhome or townhouse, giving it enhanced privacy, natural light, and a far more versatile footprint for adaptive use. The mixed-use zoning is the story. Under Annapolis MX, the building can serve as a full-time residence, a furnished short-term or corporate rental, or a range of commercial uses including professional and medical office, a personal-care or boutique fitness studio, a gallery or arts studio, or hospitality and food-and-beverage concepts such as a wine bar or cafe, with boutique lodging and inn use available through the City's approval process. The property's own history proves the point: it has previously operated as a furniture store, office space, and a duplex residence. Few Downtown Annapolis addresses offer this much optionality. The extensive renovation includes a brand-new roof, all-new electrical and plumbing, a new high-efficiency mini-split HVAC system, a redesigned floor plan, new flooring throughout, updated lighting, and fully rebuilt kitchen and bathrooms. A modern fire sprinkler system is in place, a meaningful head start for any commercial or lodging adaptation. Outside, the spaces have been completely upgraded with a new deck, brick patio pavers, new fencing, and ambient lighting made for evening entertaining. Inside, a bright two-story entry foyer opens to a professionally curated interior that blends modern comfort with intentional functionality. Three bedrooms and two full bathrooms give the layout the flexibility to support full-time living, guest accommodations, workspace, or commercial conversion. The main-level primary suite opens directly to a private brick patio, while the second bedroom accesses a rear deck overlooking the fully fenced yard: indoor-outdoor connections rarely found downtown. The reimagined kitchen, with new cabinetry, countertops, and appliances, and an open dining area, supports both daily living and gatherings. Step outside into a fully fenced private yard with a brick patio, outdoor dining, lounge seating, and ambient lighting: a genuine urban retreat steps from the energy of Downtown Annapolis. Moments from restaurants, shops, nightlife, City Dock, the Maryland State House, and the U.S. Naval Academy, with easy access to Baltimore, Washington D.C., and BWI, it is equally compelling for owner-users, investors, commuters, and second-home buyers. Adding further value, the property can be sold fully furnished, with every piece professionally selected, so the next owner can move in immediately, operate it as a short-term rental, or transition it into a commercial or mixed-use setup with minimal effort. This is more than a home. It is a rare, fully renovated, detached mixed-use opportunity in Downtown Annapolis where lifestyle, flexibility, and long-term value align.
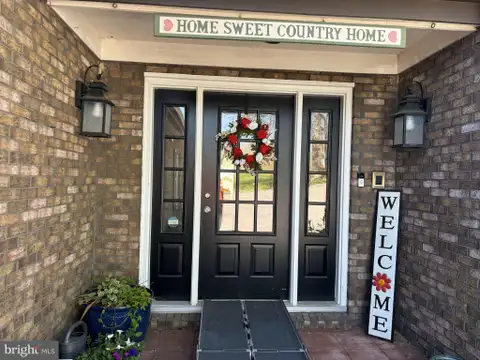
KW Commercial is pleased to present Country Home Assisted Living for sale (real estate and business). Country Home Assisted Living is a 15-bed assisted living facility designed to accommodate resident care, dining, administration, and support functions. The campus setting provides residents with a quiet environment while maintaining convenient access to regional healthcare providers, shopping, and family visitation. Nine beds in private rooms and six beds in three semi-private rooms, all on the main level. All private-pay. Turnkey operation with opportunities to increase profitability. The lower level offers storage space and additional rental possibilities. Established in 1986, Country Home was the first assisted living facility in Anne Arundel County. The facility holds a license to provide Level 3 High Level of Care - the highest level available to assisted living facilities in Maryland - allowing residents to age in place. Hospice services also available. Excellent reputation. Located on 3.27 acres in a beautiful setting with easy access to MD and DC locations. Easy surface parking steps from the front door. Growing 65+ affluent demographics in surrounding areas. Amenities include: Hair salon, game room, outdoor decks, TV room, main-level kitchen and storage. Serious purchasers only, for NDA and additional information, email Hedy@kwcommercial.com. Tours by appointment only - Contact listing broker.
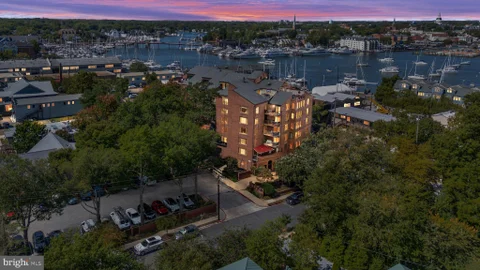
45 Randall Street presents an extraordinary opportunity to own commercial real estate in the very heart of Downtown Annapolis at a moment when the surrounding waterfront is undergoing a remarkable transformation. Positioned between the U.S. Naval Academy and the Annapolis waterfront, this charming boutique storefront sits along the natural path of tourists, residents, midshipmen, boaters and visitors exploring one of Maryland's most iconic destinations. And the timing may be just as compelling as the location. Annapolis is making a significant investment in the future of City Dock, creating a reimagined waterfront designed to become an even greater destination for residents and visitors. The improvements include a new City Dock Park, expanded public gathering and programming areas, a Maritime Welcome Center, enhanced pedestrian spaces, significant flood-mitigation infrastructure and a revitalized waterfront experience. The rebuilt Hillman Garage has also increased downtown parking capacity. With Barry Gate anticipated to reopen in December 2026, the Ego Alley boardwalk expected to reopen in March 2027, and City Dock Park and the Maritime Welcome Center targeted to open as early as July 2027, the next chapter of Downtown Annapolis is already taking shape. For an investor or owner-user, 45 Randall Street offers the increasingly rare opportunity to secure a piece of commercial real estate within steps of this major public investment - before the transformation is complete. The property's highly visible storefront, classic Historic Annapolis character and exceptional walkability create an ideal setting for boutique retail, specialty food or beverage, gallery or studio space, professional use, specialty services, or a long-term investment hold. Surrounded by established restaurants, retailers, attractions and year-round activity, the location benefits from an audience that is exceptionally difficult to replicate. Real estate this close to the Naval Academy, Ego Alley and the Annapolis waterfront simply cannot be recreated. For the buyer who recognizes location, scarcity and the long-term potential created by the transformation occurring just outside the door, 45 Randall Street is more than a storefront - it is an opportunity to own a piece of the future of Downtown Annapolis. Seller financing may be available!
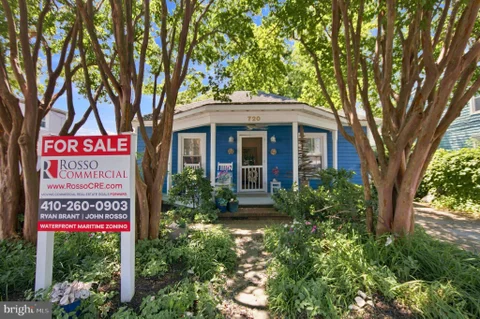
4 BEDS/1FULL BATH AND1/2 BATH WITH SHOWER. 2144SQ FT. Home income opportunity goes with this four bedroom home on .57 acres of (C1B) commercial zoned property. Additional .375 acres and .1243 acres of (MC) heavy commercial marine zoned property totaling 1.0693 acres, with 135 feet of bulk headed waterfront, 200 foot pier, and 12 boat slips. Water depth from 4 to 8 feet that can accommodate boats in excess of 40 feet. Total income from 6 of the 12 slips in 2025 was $6900!! POTENTIAL for much more PLUS Additional rental income from DRY STORAGE AVAILABLE. Many upgrades and extras. Information sheet in the document section of the listing or may be emailed to interested parties. .
Endless potential in this versatile C1-zoned property - live in one side and run your business from the other, or use the entire building for commercial use. Originally the Shady Side Post Office, this character-filled building sits on just over half an acre with approximately 400 feet of road frontage, offering excellent visibility and easy access. Highlights: C1 commercial zoning - flexible uses Live/work configuration or full commercial conversion Multiple offices / bedrooms 3 Bath rooms 2 kitchens and 2 laundry areas Just over 0.5 acre lot with 400' road frontage Suitable for: accountant, attorney, construction office, daycare, antiques, boat sales/service, retail, studio, caf , professional offices, and more Why this property: Great exposure and versatility make this an ideal opportunity for owner-operators or investors looking to attract customers and create a distinctive business presence. High frontage and flexible zoning mean almost any business concept could work here.
PRICE ADJUSTMENT!!!!!!!!!! ABSOLUTE luxury in this stunning Colonial residence, set on a sprawling 12-acre lot,at the "top of the hill". This gorgeous gem is smartly located in Upper Marlboro, Maryland, one of the most beautiful rural settings you will find so close in proximity to all of your everyday needs! Truly, one of the Top most exceptional builds in the area. Your own twelve (12) acres of pure Rural Bliss! Twenty minute commute to Wash DC, immediate access to major highways and the beltway. Although rural, just minutes from every convenience. Zoned Agricultural Residential providing the flexibility you might desire for your very own backyard garden or even some little farm friends. Within the 12 acre parcel are two lots (we will provide site plan), that have been previously perc'd for expanding your family compound or possible subdivision (buyer to verify feasibility). To say the custom finishes are amazing would be an understatement. Just enter through those beautiful, stately double doors to stand in a foyer gazing at the naturally sunlit great room, the sight will simply leave you breathless. The foyer and Great Room are simply awesome with such glorious light of day, shining through a wall of architecturally perfect palladian windows that face the South. Italian ceramic and marlble used to aesthetically impact born from the inner beauty of the designer. Look for granite countertops, custom railings and hand cut delicately ornate touches to the beautifully stained 6-panel doors. Bedroom doors offer much privacy with electronic built in touch locks. The crown moldings, chair railings, floor trims, wall insets for special art or heirlooms and door frames are magical when paired with the ceiling medallions under which custom specialty detailed lighting, ceiling fans and chandeliers add softly calming touches to almost every room in the home. Very large gourmet kitchen with island seemless flowing into a beautiful morning room leading to an outside covered deck of low maintenance composite materials. Throught the great room door, awaits a substantial deck of composite materials and a white vinyl railing. Turn to see what could be used as any space you choose! Maybe a very large, very acommodating formal dining area. Settle an extra peek at a very proud window line adorned in intricate trims and moldings. Notice the built up crown molding? Notice the lighting? Just around the corner you will find one of your two stairways to a fully finished basement. But first look up! As I said, breathtaking. Are you intrigued? I hope so, this home could never be fully described in the remarks section of the MLS...there are two more amazing levels to explore. Please look for those surprise, elements that make this Estate home different than any other! Lighted mirrors, specialized lighting throughout, custom trim, ornate door decorations, wall insets, ceiling medalions, balconiesSee the documents section and take a look at the description and photos for additional information. If there ever was a "see it to believe it" property this one is it! You will also find a more detailed description in the documents section, however, no mere writing could ever do this absolute "KNOCK YOUR SOCKS OFF" estate the representation it deserves! COMPLETE LANDSCAPE PACKAGE ORDERED, DRIVE WAY FINISHING, WALK WAY FINISHING, OPTION FOR SHELVING IN KITCHEN.
Accepting offers until 11/2/26. See engineering plans. This complex on 23 acres allows a congregation to occupy the church while building a larger facility on the additional acreage or subdivide and sell the remaining land to a builder/developer.The church has 12 rooms on two levels, with custom and fun finishes, such as exposed brick, beamed ceilings, and a custom wood- paneled staircase. Sanctuary seating for 200. 2nd building, the old parsonage, will most likely have to be razed. Church building requires renovation. Sold as-is, where-is. Seller is accepting offers until 11/2/2026 and reserves the right to accept of refuse any offer.
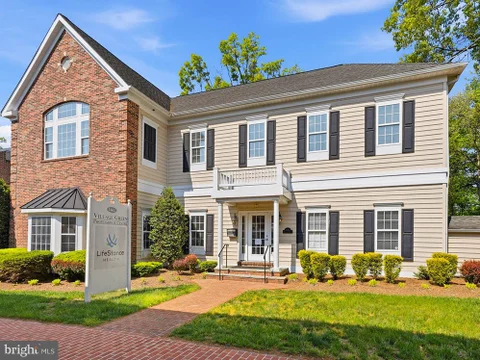
Freestanding high-quality office building in The Village Green, Crofton's established colonial themed office park. Well maintained with heavy wood moldings and high-end finishes throughout Quick access to MD Rt-3, putting Baltimore, Annapolis, DC, Fort Meade, and BWI all within easy reach Affluent, professional Crofton submarket that attracts quality tenants and high-value clientele Available for immediate occupancy summer of 2026. Flexible for owner occupant or investor Prime location being situated across from Crofton Country Club
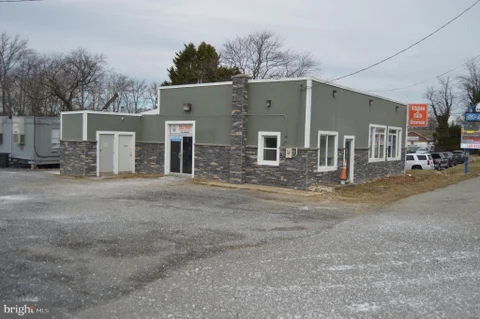
This property is set up as a contractors office , show room, and storage yard. Zoned C4 there is not much you can't do here. Perfect for the growing contractor.
Over 10 acres of commercial ground to build you new business. This lot is the first commercial lot (zoned KI Suburban Commercial) on the right side of rt 8 when traveling north, meaning that over half of the population of Kent Island has to drive by the property to go anywhere. The lot also borders the Kent Island Trail for 1000 feet on the back of the property. Call today before you see someone else cashing in your idea!
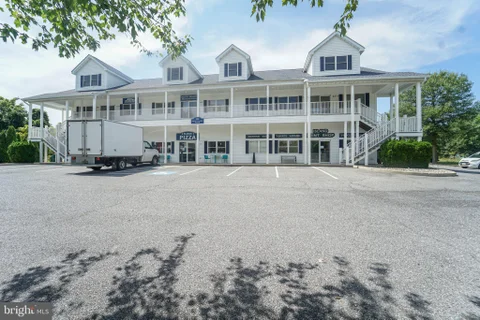
Stevensville - First Time on the Market! Wonderful investment opportunity, featuring two building at one location on 1.62 acre. Currently, 12 units full of tenants as retail and office space. Plenty of space for parking, many tenants have been long term tenants and have extended lease currently in place. The owner has custom built the buildings and you can see the pride of ownership and how well maintained the buildings and property are kept. The attention to detail in the buildings and the suite buildouts are a must see! Call today for your showing appointment.
Zoned SHVC, bring your ideas! Can be a mixed use home with a business, barbershop, bed and breakfast, office spaces, country inn, convenience store, dry cleaner, garden center, ice cream shop and more! 3 levels make for a spacious property with a lot to offer! Plenty of parking available, which is rare for downtown Stevensville. Listed as Residential sale also, MLS # MDQA2018632
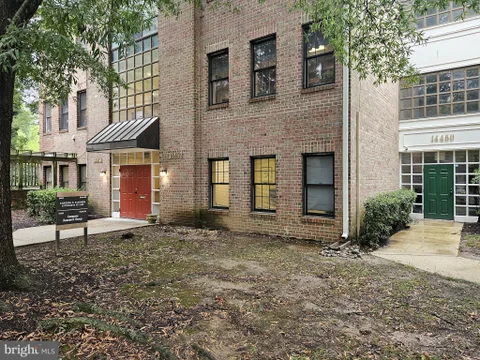
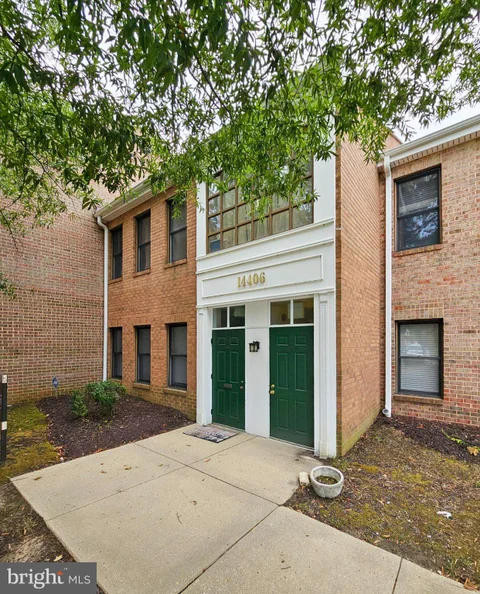
Very nice office condo in a conveniently located professional office complex near the heart of Upper Marlboro. The current layout of this ground level space offers a reception area, four private offices, and a restroom. The office is well-located just across Schoolhouse Pond from the County Admin Building, courthouse, and post office. The space is currently tenant-occupied, and the tenant will be vacating the space by October 31, 2026. Current condo fee is $257.56/mo which includes water/sewer and common area maintenance.
Very nice office condo in a conveniently located professional office complex near the heart of Upper Marlboro. The current layout of this 2nd floor walk-up space offers a reception area, three private offices, a small conference room, and two more desk/storage areas, along with a restroom. The office is well-located just across Schoolhouse Pond from the County Admin Building, courthouse, and post office. The space is currently tenant-occupied, and the tenant will be vacating the space by October 31, 2026. Current condo fee is $254.55/mo which includes water/sewer and common area maintenance.
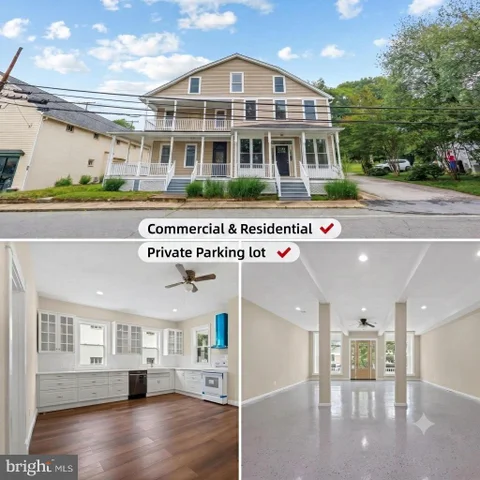
Rare live-work (Commercial & Residential) opportunity in the heart of historic Old Bowie! This expansive, fully renovated property boasts over 6,000 square feet of meticulously finished space, seamlessly combining premier residential comfort with incredible commercial potential. Whether you choose to run your business out of the entire building, utilize a perfect half-and-half split for living and working, or secure a powerhouse investment asset, this versatile property adapts beautifully to your vision. Offering ultimate peace of mind, a comprehensive top-to-bottom renovation includes a brand-new roof, new siding, high-efficiency windows, a new HVAC system, a new water heater, fresh paint, modern flooring, and brand-new appliances throughout. Classic wrap-around porches provide an inviting entrance for both residents and commercial clients alike. The highly functional layout is thoughtfully designed with separate front entrances and two separate rear entrances to ensure effortless privacy and excellent flow between the zones. On the residential side, the front door opens into a welcoming hallway with stairs leading to the upper level. To your left sits a generous formal dining room, a grand living room and a half bathroom. The hallway leads you back to a huge, fully updated kitchen that easily accommodates a breakfast table setup. On the commercial side, the entrance opens directly into a vast, flexible open retail space with soaring ceilings, perfect for an office or shop, complete with a convenient side door for easy access. Just five steps up from this open space is an additional large living area or customer/staff lounge, adjacent to a convenient half bathroom. The upper level provides a total of 6 bedrooms and 2 full bathrooms, smartly divided into two separate wings: the house side offers 3 bedrooms and 1 full bath, while the store side features an additional 3 bedrooms and 1 full bath, with a private connecting door between the two wings that can be easily closed or locked for complete separation. Additionally, the commercial wing features its own staircase leading up to the second floor, where a door opens to an immense third-level attic offering incredible storage space. Outside, commercial viability is fully realized with a rare private parking lot providing 11 dedicated parking spaces, along with a substantial backyard storage structure for additional inventory or equipment. Strategically located for maximum visibility and convenience, this property is a commuter's dream with effortless access to US-50 and US-301, putting Washington D.C., Baltimore, and Annapolis all within easy reach. It is also just minutes from the Bowie State MARC Train Station for a seamless 27-minute rail commute to D.C.'s Union Station. Local amenities abound, with the property sitting just steps from Town Green Park and the Old Town Bowie Welcome Center, and only a short drive from Allen Pond Park, Whitemarsh Park, Bowie Town Center, and Bowie Marketplace for premier shopping, dining, and grocery needs. Don't miss this generational real estate asset - schedule your tour today!
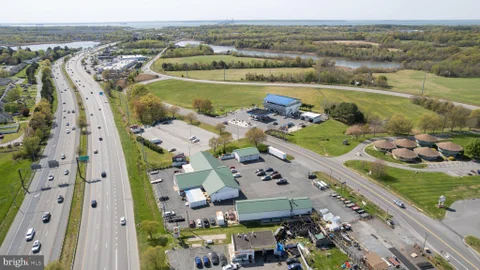
For Sale or Lease! Positioned at the gateway to Kent Island, 1406 Main Street commands 1.78 acres with dual frontage on U.S. Route 50/301 and Main Street - among the most visible corners on Maryland's busiest Eastern Shore corridor. The site holds a three-building commercial complex of approximately 12,034 square feet: a large retail store fronting Route 50, a separate retail building addressing Main Street, and service space totaling nine drive-in bays.
BRIGHT MLS - All information, regardless of source, should be verified by personal inspection by and/or with the appropriate professional(s). The information is not guaranteed. Measurements are solely for the purpose of marketing, may not be exact, and should not be relied upon for loan, valuation, or other purposes.
How may I help you?
Get property information, schedule a showing or find an agent