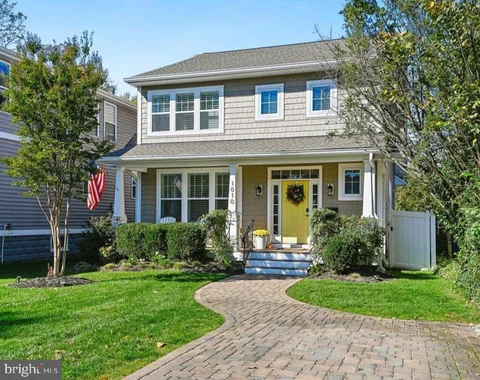
Annapolis is located in Maryland. Annapolis, Maryland has a population of 41,212. 25% of the households in Annapolis contain married families with children. The county average for households married with children is 30%.
The median household income in Annapolis, Maryland is $92,015. The median household income for the surrounding county is $103,070 compared to the national median of $66,222. The median age of people living in Annapolis is 39.6 years.
The average high temperature in July is 87.7 degrees, with an average low temperature in January of 23.8 degrees. The average rainfall is approximately 44.78 inches per year, with inches of snow per year.
Life along Broad Creek unfolds at a different pace, where peaceful waters, wooded surroundings, and the ever-changing beauty of the seasons create an extraordinary setting for a truly distinctive home. This remarkable Acorn Deck home has been comprehensively transformed with over $875,000 in improvements by renowned builder GYC Group. Thoughtfully enhanced and updated throughout for effortless modern living, the home beautifully preserves its architectural character while introducing sophisticated finishes and modern conveniences. Soaring wood ceilings, exposed beams, dramatic walls of glass, and sweeping water views create an unforgettable connection to the surrounding landscape. Adding to its appeal is the rare trifecta of public water, public sewer, and natural gas, providing an added measure of peace of mind and ease to everyday living. At the heart of the residence, a spectacular two-story glass solarium brings the outdoors in, offering a stunning setting to appreciate the changing seasons. Warm wood finishes and abundant natural light carry throughout the inviting living spaces, including a beautifully appointed family room with a striking fireplace and custom built-ins. The completely redesigned kitchen features quartz countertops, an expansive island, custom cabinetry, and a welcoming breakfast area, creating an effortless flow for everyday living and entertaining. An elegant dining room provides another inviting gathering space. The upper-level primary suite is a peaceful sanctuary featuring vaulted wood ceilings, expansive windows framing the water, a private balcony, and a beautifully renovated spa-inspired bath with a freestanding soaking tub and walk-in shower. Additional bedrooms offer comfortable accommodations for family and guests, while the lower-level recreation room with wet bar opens to a private patio. Outside, multiple decks and patios invite you to experience waterfront living from every perspective. Morning coffee overlooking the creek, afternoon gatherings surrounded by nature, and evenings watching the sunset become part of the everyday experience. A private tram provides convenient access to approximately 60 feet of shoreline and a 70-foot long deep-water pier with approximately 10 feet MLW, two boat slips, two boat lifts, two jet ski lifts and waterfront shed, an exceptional setting for boating enthusiasts. Extensive improvements to the home's interior, exterior, and landscaping complement its remarkable transformation. Offering four bedrooms, three full baths, a powder room, and 2 car garage, this extraordinary property captures the essence of waterfront living, where architectural beauty, thoughtful enhancements, and endless adventures on the water come together. Conveniently located in the coveted Broadview Estates community with easy access to Riva Road quickly leading to shopping, restaurants and commuter roads. Welcome Home!
Step into this beautiful 1924 cedar shake home in Homewood where original character meets thoughtful modern additions and upgrades. This is not a flipped home - one household has lived here for 30 years. It has been meticulously maintained, updated and restored. Almost 1500 square feet of living on one floor provides unexpected space and flow. This doesn't include a finished basement. The original part of the home is charming and well preserved. It has beautiful plaster walls and ceilings with no cracks - it has been skillfully skim coated throughout. The original Douglas Fir floors have been recently sanded and refinished. French doors divide the dining room and living room, along with a pocket door. The full bath is a reflection of the timeless style of the era, with pedestal sink, black and white tile floor and floating cabinet with custom walnut top, designed by a master craftsman. The tiled walls align this jack and jill bathroom separating 2 bedrooms. The dining room leads to the heart of the home - a one-of-a-kind, custom modern kitchen with Brazilian quartzite countertops, high gloss cabinetry, custom built ins, hand cut porcelain backsplash, skylight, new stainless steel appliances, and custom hand-built fan hood. Attached to the kitchen is a gorgeous, intimate, boutique bar, which adjoins the family room, offering an open living space. The kitchen, bar and family room have unique short-planked 3/4 tongue and groove maple floors. Off the family room are large glass doors, leading to the deck. Next, the large master suite with its own full bathroom, featuring a soaking tub, tile floors, walls and double vanity. The spacious master bedroom features 3 closets and tongue and groove oak floors. The finished basement adds flexible space for a media room and office or guest suite. The full bathroom features tile floors, a stand alone shower and vanity. The basement also includes finished laundry area, storage room and pantry. The roof was recently inspected and is in good shape. A large unfinished attic, that spans the entire home, offers endless storage space. The entire home has been updated with dimmable LED recessed lighting, providing multiple lighting options in every room. HVAC consists of Trane A/C until and Carrier gas furnace. The beautiful mature, landscaped double lot adds tremendous value to this homestead. It is a private retreat with a beautiful canopy of well-established trees, a large low maintenance composite deck, and separate flagstone patio. The outdoor space is quiet and serene, offering plenty of room to dine, entertain, garden and gather. A cottage-style cedar shake detached garage completes the package. The highly desired Homewood neighborhood is hard to beat. Lined with trees, it's a short distance to the historic Annapolis waterfront, Navy stadium, and a wide selection of lively restaurants and bars. This home has easy access to Washington DC or Baltimore or the Bay Bridge. Don't miss the opportunity to own this rare gem! Note: no photos are taken with a wide angle lens - they accurately represent the space.
Welcome to Revell Downs! This charming 4 bed, 1.5 bath duplex home has so much to offer! The upper level features 3 bedrooms, full bath, living room/ dining room with skylights that bring in so much natural light, and an updated kitchen with granite countertops, maple cabinets, and marble tile floor. The lower level offers a huge family room with a fireplace, a door leading to the backyard, a half bath, a 4th bedroom, and a large storage/ laundry room with the potential of making another room. The spacious backyard is fully fenced in with a privacy fence, 3 sheds (one with electricity), a patio and deck. 2 car driveway in the front next to a beautifully landscaped front yard. The community has tree lined sidewalks for those lovely evening walks; tot-lot is just a couple blocks down. Located in the desirable Broadneck High School District. Sandy Point State Park and the Chesapeake Bay Bridge is less than 5 minutes away, perfect for spending the day at the beach, or boating/ fishing... Revell Downs is a small community located right off of Route 50 and only minutes to downtown Annapolis, Cape Saint Claire, shopping centers, restaurants and more. Last exit before the Bay Bridge where you can find everything the Eastern Shore has to offer. Fantastic neighborhood location, walking distance from Bay Head Park and just around the corner from Sandy Point Beach. Schedule your showing today!
Welcome to 123 Maple Drive in sought-after, amenity-rich Hillsmere Estates! This updated 3-bedroom, 3-full-bath home features a spacious main-level bedroom, new windows, new LVP flooring on the main level, and new carpet on the stairs and upper level. The updated kitchen offers new quartz countertops, stainless steel appliances, and a new stove and microwave. The primary ensuite has been completely renovated, and the other two full baths have also been updated. A new sliding glass door leads to the large, new custom-built deck overlooking a spacious, flat, fenced rear yard - plenty of room for entertaining, playing, or relaxing outdoors. A two-car garage with a new garage door adds convenience and storage. Enjoy all that Hillsmere has to offer, including a community pool, beach, boat ramp, volleyball court, frisbee golf, pavilion, and more, plus adjacent access to Quiet Waters Park. Located approximately a 5-minute walk to Hillsmere Elementary and a 3-minute drive to Key School, this home combines thoughtful updates, great outdoor space, and an incredible Annapolis location!
Backing to a wooded setting, this beautiful home features 4 bedrooms, 4.5 bathrooms, and a welcoming front porch. The gourmet kitchen boasts quartz countertops, stainless steel appliances, and a chimney-style range hood. Enjoy additional entertaining space in the finished recreation room, complete with a wet bar. Window blinds, washer, and dryer are also included.
Rare Opportunity!!! A private retreat on nearly 5 acres of waterfront property minutes from downtown Annapolis! Singularly situated on the peninsula of Porter Point, the home enjoys panoramic views of the South River and Broad Creek from almost every room. This spacious sanctuary has four bedrooms, four full bathrooms, and multiple living spaces perfect for friends and family gatherings. A private office (possible fifth bedroom) is optimal for work-from-home while the covered flagstone patio and lounge with a wet bar are ideal for entertaining. Every bedroom accesses the wrap-around deck and the primary bedroom enjoys an almost 180 degree view of the water. The top floor is a loft with an unbeatable vista out to the Chesapeake Bay. This spacious interior is complemented by the expansive grounds which include a heated in-ground pool, putting green, and deep water pier with a private tidal beach. With an ideal location only ten minutes to downtown Annapolis, thirty minutes to BWI, and forty minutes to Baltimore or Washington, D.C. - this is seclusion without exclusion! Solar recently installed (late 2024), geothermal HVAC ( 2020), well-water, and generator.
This brand new, fully renovated 16-bedroom, 6-bathroom residence in Annapolis offers an exceptional opportunity for assisted living or specialized care operations. Thoughtfully redesigned and fully permitted with the county for use as an assisted living facility, the property combines modern upgrades with full regulatory compliance. The spacious layout features three separate living areas, providing flexibility for resident comfort, programming, or private quarters. A full kitchen serves the home, complemented by two additional kitchenettes for added convenience and efficiency. Designed with accessibility and safety as top priorities, the entire home is ADA compliant and equipped with two separate ramp entrances for easy access. Safety features include illuminated exit signage, a fire sprinkler system throughout, and pre-wiring for security cameras to ensure peace of mind. This turnkey, code-compliant property is ideal for operators seeking a move-in-ready assisted living home built to meet today's safety, accessibility, and comfort standards. Conveniently located minutes from Sandy Point State Park. Additionally the home is close by Luminis Anne Arundel Hospital.
Experience effortless coastal living at 957 Breakwater Dr. This impeccably maintained townhouse in Mariners Landing balances comfort and convenience. The bright main level flows into a dedicated dining area, perfect for hosting. The fully equipped kitchen boasts generous cabinetry for easy meal prep. A sliding glass door opens to an unfenced backyard, a pristine blank canvas ready for your custom patio or garden design. A powder room and deep storage closet complete the first floor. Upstairs, discover a rare layout featuring TWO primary suites. Both generous bedrooms act as private retreats with plush carpeting, ceiling fans, and en-suite full bathrooms. Upper-level laundry streamlines your routine. Enjoy the community pool, clubhouse, and HOA-provided lawn care. Perfectly positioned near downtown Annapolis, the USNA, and marinas.
YOUR ANNAPOLIS LIFESTYLE STARTS HERE! Discover move-in-ready comfort, thoughtful updates, and Chesapeake Bay living in the sought-after Cape St. Claire community! Beautifully maintained, this 4-bedroom, 2-bath home offers approximately 1,828 square feet of flexible living space on a welcoming corner lot. Inside, enjoy an inviting living room with a beautifully renovated wood-burning fireplace, an updated kitchen featuring granite countertops and stainless steel appliances, and easy access to the newer wood deck, perfect for morning coffee or weekend entertaining. Three main-level bedrooms and a finished lower level provide plenty of flexibility for everyday living, guests, a home office, or recreation space. MAJOR IMPROVEMENTS ALREADY COMPLETED! Highlights include a newer HVAC system (2024), whole-house humidifier (2025), updated kitchen appliances, renovated fireplace, newer deck, and extensive exterior improvements including professional grading, drainage, retaining walls, walkways, and expanded parking. LOVE WHERE YOU LIVE! Cape St. Claire offers a wonderful Chesapeake Bay lifestyle with neighborhood beaches, marinas, boat access, parks, playgrounds, and community activities. Enjoy nearby Sandy Point State Park, downtown Annapolis, waterfront dining, shopping, and convenient access to Route 50. Beautifully updated, meticulously maintained, and ready for its next chapter! Come experience the home, the neighborhood, and the lifestyle for yourself. Schedule your private tour today! *** Some photos are virtually staged.***
Nestled within the serene enclave of Fairwinds of Annapolis, this exquisite penthouse unit offers a harmonious blend of luxury and comfort, perfect for those seeking an elevated lifestyle. With 949 square feet of thoughtfully designed living space, this two-bedroom, two-bathroom residence is a sanctuary of tranquility and sophistication. As you step inside, you are greeted by an inviting atmosphere that exudes warmth and elegance. The classic Colonial architectural style, complemented by rich brick construction, creates a timeless appeal that resonates throughout the home. Natural light floods the open living areas, enhancing the spaciousness and inviting you to unwind in style. The heart of this home is its well-appointed kitchen, designed for both functionality and aesthetics. Each bedroom offers a peaceful retreat, with ample closet space and easy access to beautifully designed bathrooms that provide a spa-like experience. Step outside to discover the community's exceptional amenities, including a sparkling indoor pool, perfect for year-round relaxation and recreation. Enjoy leisurely afternoons at the picnic area or engage in friendly competition on the pickleball courts. For those who appreciate an active lifestyle, the jogging and walking paths weave through the community, inviting you to explore the picturesque surroundings. The Fairwinds Condo community is not just a place to live; it's a lifestyle. With an association that takes care of all ground fees, common area maintenance, gas, water, trash, and snow removal, you can spend more time enjoying the finer things in life. The convenience of in-unit washer and dryer hookups adds to the ease of living, making everyday tasks a breeze. Parking is hassle-free with dedicated spaces available, ensuring that your arrival home is always smooth and welcoming. This penthouse unit is more than just a residence; it's an opportunity to embrace a lifestyle of luxury, comfort, and community. Experience the charm of Fairwinds of Annapolis, where every detail has been curated for your enjoyment. This is not just a home; it's a place where memories are made, and life is lived to the fullest. Don't miss your chance to claim this exceptional property as your own.
OPEN SUN 11-1pm! Welcome to 46 Lafayette Avenue, nestled in the heart of Murray Hill, one of Annapolis' most desirable and walkable neighborhoods! Perfectly situated in this charming historic community, this exceptional home is within walking distance to Lafayette Waterfront park, and a little more than a block from the vibrant shops and restaurants on West Street and all the excitement of Downtown Annapolis. Rich in character and thoughtfully updated, this beautiful home seamlessly blends historic charm with modern conveniences. Original pine floors welcome you inside, leading to a stunning gourmet Kitchen featuring a gorgeous marble center island, stainless appliances, and classic subway tile backsplash. The Kitchen flows effortlessly into the inviting dining and living spaces,, creating the perfect setting for everyday living and entertaining. Attention to detail is evident with custom plantation shutters, upgraded lighting, convenient main level laundry, and a charming covered front porch, ideal for relaxing and enhjoy the neighborhood atmosphere. Offering 3 finished levels this home features four BR's, a cozy sitting area, and a dedicated home office, providing wonderful flexibility for today's lifestyle. Step outside to your private backyard patio and garden, an inviting retreat perfect for gatherings. There is a full unfinished basement providing convenience and dry storage. Significant improvements since 2018 include updates to the roof, HVAC and exterior adding to this home's appeal. This is your opportunity to own in Murray Hill and enjoy the charm, character and walkable lifestyle of Annapolis.
Discover this charming 2-bedroom, 2-bathroom unit located in the desirable Annapolis Overlook community. Built in 1995, this well-maintained garden-style apartment offers a spacious 1,202 square feet of living space, perfect for those seeking comfort and convenience in a suburban setting. Step inside to find a thoughtfully designed interior featuring a combination dining and living area that creates an inviting atmosphere for both relaxation and entertaining. The gourmet kitchen is equipped with modern appliances, including a refrigerator, electric oven/range, microwave, dishwasher, and a washer and dryer for added convenience. The breakfast area is perfect for casual dining, while the family room off the kitchen provides a cozy space for gatherings. The primary suite includes an en-suite bathroom with a tub shower, ensuring privacy and comfort. An additional bedroom and full bathroom provide ample space for guests or a home office. Enjoy the ease of carpet, and ceramic tile flooring throughout, enhancing both style and functionality. This unit also features a deck, ideal for outdoor relaxation or entertaining. The community amenities include well-maintained common grounds and an inviting outdoor swimming pool, perfect for enjoying warm summer days. Parking is hassle-free with an assigned space in the parking lot, ensuring you always have a convenient spot. The association fee covers common area maintenance, exterior building maintenance, insurance, management, and trash removal, providing peace of mind and ease of living. Located in a suburban area, this property offers a tranquil lifestyle while still being close to local amenities, shopping, and dining options. Whether you're looking for a starter home, a downsizing option, or an investment opportunity, this unit in Annapolis Overlook is a fantastic choice. Don't miss the chance to make this lovely apartment your new home!
Waterfront living at its finest. Welcome to this marina-front gem in the highly sought-after, 24-hour gated Chesapeake Harbour community. This beautifully renovated 1-bedroom, 1.5-bath terrace-level condo offers effortless coastal living paired with resort-style amenities and some of the most breathtaking views in Annapolis. Completely rehabbed from top to bottom, this home features all-new flooring, fresh paint, updated lighting, and full renovations of the kitchen, bathrooms, and separate laundry room. The kitchen shines with brand-new stainless-steel appliances (with warranties in place) and allows the buyer to select a few personal finishing touches. Please be sure to register at the main gate- combo will be supplied after the showing is scheduled. Home Warranty is negotiable. From the updated kitchen or your private patio, enjoy sweeping marina views stretching all the way to the Bay Bridge. Take in unforgettable sunrises and sunsets, watch boats glide by, Blue Angels when in town, and admire the Bay Bridge glowing at night - all set to the soothing rhythm of the Chesapeake Bay. Chesapeake Harbour Amenities Include: On-site dining at Beacon Waterfront Galley & Bar, two bay-view swimming pools and a private sandy beach, Scenic walking and biking trails, Fishing piers, kayak launch, tennis and pickleball courts, playgrounds, and picnic areas, EV charging stations, ample parking, and 24-hour gated security. Chesapeake Harbour Marina features 81 wet slips with water, electric, WiFi, and a full-service yacht facility. Ideally located just minutes from Historic Downtown Annapolis with easy access to Baltimore and Washington, D.C., Chesapeake Harbour is a true waterfront hidden gem. This exceptional home offers the perfect blend of luxury, lifestyle, and convenience. Don't miss the opportunity to own one of the premier marina-view residences. Seller will hold a private note.
Welcome to 2516 Painer Court! This 2 bedroom, 2 bath home offers an affordable opportunity to become a part of a thriving, 55+ community in an amazing location with tons of amenities! This garage townhome sparkles! The small, manageable front garden borders a charming, extended front porch where you can fit a table and chairs or a couple of comfortable loungers to relax in. Step into the large, open living/dining area with high ceilings, fresh paint and low maintenance, durable LVP flooring. If you enjoy cooking or baking the large, bright kitchen gives you generous cabinet space and attractive, granite countertops. The island dividing the kitchen and dining room will be well appreciated when hosting family and friends for meals, game nights and holidays. The dining room can accommodate a 6 - 8 person table which you may find becomes your favorite spot in the house for morning coffee, checking emails, paying bills or putting puzzles together! Both bathrooms have been updated and are clean & neutral. The primary bedroom suite can comfortably accommodate a king-sized bed and multiple, large dressers & has 2 double closets in addition. An en-suite bathroom with a glass & tile, walk-in shower makes clean up a safe, easy task. The second bedroom can be used as a guest room, office or den and has a huge closet with attractive, cherry wood, custom built-ins for seasonal clothing, holiday decorations or hobby equipment. Enjoy the mature trees and landscaping throughout the community when taking long walks or popping over to visit a friend. Sidewalks & streetlights enhance your early morning or evening strolls. The community Lodge offers an array of amenities, including indoor and outdoor pools, a fitness center, a woodworking shop, a library and multiple gathering areas, game rooms and a large auditorium which is well used throughout the year for dinners, concerts, dances and plays. Out back you'll find a picnic area with grills, horseshoes and bocce ball. There is private access to the South River for canoeing and kayaking and boat slips along the community pier available to rent. Multiple, lighted tennis and pickleball courts and a 9 hole golf course will have you active every day. Residents benefit from well-maintained common areas and a convenient bus service to nearby shopping plus regular group trips to area attractions. Embrace a lifestyle of leisure and connection in this delightful, senior community! This is what you've always wanted life to be!
Enjoy easy waterfront living in this cozy end-of-row townhouse in a charming neighborhood along the Severn River, just outside downtown Annapolis! This 2 bedroom, 2 bath home offers beautiful water views from most rooms, updated bathrooms, and newer appliances. A unique feature is the converted original main-level half bath into a full bath, making this home a little different from the others! Take in the community's waterfront pool, party room, pier, and boat slips. No outside maintenance means more time to relax and enjoy the surroundings. There's also the convenience of laundry on the upper level, with an industrial size laundry facility available for residents. A great opportunity to enjoy the Annapolis waterfront lifestyle without all the upkeep!
Come by Sunday's OPEN HOUSE, 11/15th from 1-3pm **Nestled within the serene enclave of Heritage Harbour, this beautiful 2 Bedroom, 2 full bath Villa-style townhouse offers an unparalleled lifestyle tailored for those seeking comfort and luxury in a vibrant senior community. **Come inside to discover a thoughtfully designed open floor plan that seamlessly connects the living and dining areas, creating an ideal space for entertaining or enjoying quiet evenings at home. **One of the entry-level bedrooms has a private bath/shower while the 2nd bedroom can be used for guest/office/den or flex space. Both rooms have ample size closets! The 2nd bedroom exits to the backyard, which is perfect for entertaining/gardening. **The upgraded kitchen boasts stainless steel appliances, including a built-in microwave and dishwasher, complemented by updated countertops and a spacious pantry. **The eat-in kitchen is perfect for casual dining. **The interior features a harmonious mix of ceramic tile, carpeting, and laminate plank flooring, ensuring both style and comfort throughout. **Natural light floods the space, enhanced by tasteful window treatments that add a layer of privacy and warmth. **Attic has ample storage with pulldown stair access. **Newer ROOF & Heating/AC! Outside, the property is adorned with beautifully landscaped grounds, featuring a charming front yard and a rear patio that invites you to enjoy the fresh air/relaxation in privacy! **The community amenities are truly exceptional, including access to both indoor and outdoor heated pools, tennis courts, and a state-of-the-art fitness center. **For those who appreciate the outdoors, the community offers bike trails, nature paths, and even golf club membership opportunities. Water enthusiasts will delight in the proximity to the South River, where you can indulge in activities such as kayaking, boating, and swimming. The community dock, with multiple slips available on a first-come, first-served basis, enhances your waterfront lifestyle, allowing for easy access to your favorite watercraft. With an attached garage and additional driveway parking, convenience is at your fingertips. **The association fee covers a range of services, including lawn care, snow removal, and maintenance of common areas, allowing you to focus on enjoying life to the fullest. **This home is not just a residence; it's a gateway to a vibrant community filled with opportunities for social engagement and relaxation. **Experience the luxury of living in Heritage Harbour, where every day feels like a retreat. **Take a Virtual Tour! Come by Sunday's OPEN HOUSE, 11/15th from 1-3pm
Step into a life of refined upscale living in this stunning, corner residence, where sophisticated design meets the tranquil beauty of a wooded backdrop. One of the few units at the Element with a Designer Kitchen. Perfectly positioned with a rear balcony to offer both privacy and panoramic views of the surrounding greenery, this home provides a serene sanctuary. Every detail has been curated for an upscale lifestyle, from the sprawling, light-filled layout to the ease of included garage parking. Situated within a premier community for those 55 and better, this is more than just a home - it's an invitation to an elevated way of living. Enjoy the very best of the Chesapeake region with an enviable location just moments from the vibrant energy of downtown Annapolis. Whether you're indulging in waterfront dining, exploring Main Street boutiques, or heading toward the Bay Bridge or DC for a weekend getaway, everything you desire is within reach. Your next chapter deserves a setting this spectacular. Welcome home to unrivaled luxury and timeless style.
BREATHTAKING PENTHOUSE LIVING | VAULTED CEILINGS | TWO PRIVATE BALCONIES Discover distinctive penthouse living in this light-filled residence, where soaring vaulted ceilings, skylights, and a dramatic wood-burning fireplace framed by floor-to-ceiling stonework create an inviting blend of architectural character and warmth. The open-concept living spaces feature engineered hardwood flooring throughout, recessed lighting, and abundant natural light. Two private balconies provide peaceful outdoor retreats, including one off the primary suite overlooking the surrounding woods. The open kitchen combines style and functionality with Century cabinetry, quartz countertops, stainless-steel appliances, and a convenient breakfast bar. A hallway pantry closet offers additional storage, while the seamless flow between the kitchen and living areas makes everyday living and entertaining effortless. A versatile loft adds valuable flexible living space, featuring carpeting, two skylights, a window, and a walk-in closet. Perfect for a guest retreat, home office, reading lounge, or additional sleeping area, this adaptable space enhances the residence's appeal. The primary bedroom offers a tranquil retreat with a ceiling fan, recessed lighting, three closets, and distinctive wood paneling accenting the bed wall. The en-suite bath features a spacious double vanity with quartz countertops and Century cabinetry, along with a walk-in shower complete with a built-in bench and recessed niche. The second bedroom features plush carpeting and large windows, while the second full bath offers a tub, quartz countertops, Century cabinetry, a medicine cabinet, Moen faucets, and a stylish barn door. An in-unit Maytag front-loading washer and dryer add everyday convenience. Residents enjoy an appealing collection of community amenities, including an outdoor swimming pool, fitness center, grilling areas, and canoe and kayak access to Chase Pond. Ample parking and a peaceful, low-traffic setting further enhance the lifestyle, with convenient access to marinas, supermarkets, schools, and everyday essentials. Located just 3.8 miles from Downtown Annapolis, approximately 33.6 miles from Washington, D.C., and 34.1 miles from Baltimore, this distinctive penthouse combines architectural charm, natural light, private outdoor living, and community amenities in a convenient location. Embrace a move-in-ready, lock-and-leave lifestyle with the space, comfort, and character to make this penthouse your own.
Tucked away in a serene, private setting, this rarely available 2 bedroom, 2 bathroom mid level residence delivers effortless Annapolis waterfront living. Designed with an open floor plan, the home features an updated kitchen complete with a built in desk area and rear balcony access. A separate dining area flows naturally into a welcoming living room anchored by a wood-burning fireplace, opening out to a private balcony overlooking the Chesapeake Bay and Chase Pond. Wake up to water views in the primary suite, which boasts an en suite bathroom, a generously sized walk in closet, and direct balcony access. A spacious second bedroom, a full hall bath, and a full-size in-unit laundry complete this turnkey home. Chesapeake Harbour offers an unmatched resort lifestyle with 24/7 gated security, private community beach, pools, tennis & pickleball courts, walking trails, marina access, and on-site dining, all just minutes from downtown Annapolis and Eastport.
Epic Home in the Waterfront Community of Epping Forest! Post and Beam Tree House with 6 Levels of Interior/Exterior Living Space plus an additional lower level with utility room and bonus storage in basement. The perfect location in one of Annapolis's prime waterfront communities! Contemporary log home design with custom built ins and windows everywhere bringing the surrounding peace of nature inside. Intimate spaces uniquely designed within an open floorplan. Custom cabinetry, soaring pine plank ceilings, walls of Anderson windows, Pine wide plank flooring and over 1,000 square feet of outside multi level deck space. Imagine spending a quiet Fall Saturday in this glorious property curled up with a book in the loft library surrounded by woods and nature. Anderson Windows, 15K Panoramic Forever Sliding Doors to access upper deck in loft and new roof in 2024. Recent 20K in Improvements including large parking area retaining wall. Epping Forest is a Gated Waterfront Community on the Severn River with a communal beach, waterfront Clubhouse with restaurant and bar, tennis/pickleball and Marina. Your neighbors will become your best friends and better than family. The very best you can find in Annapolis! Year around activities include 4th of July Fireworks, Oyster & Bull Roast, Boat Club, Summer Volleyball League, Kayaks & summer camps. Come experience the best Chesapeake Bay Maritime Annapolitan Lifestyle around! Lead Free Certificate available, contact agent for more details!
Skip the renovations and settle right into this Eastport gem. From top to bottom, flawlessly turnkey in every detail, this home invites you to immediately embrace the coveted downtown lifestyle. Custom-built in 2021, this 3200 sq ft home perfectly blends modern luxuries with classic Eastport charm. Fine finishes, 9-foot ceilings, stunning millwork, and gorgeous white oak floors set the tone. The heart is the chef's kitchen with a show-stopping center island and granite counters. The kitchen is open to the light-filled family room, flanked by a cozy gas fireplace and custom built-ins. A versatile 4th bedroom or office, full bath, and chic beverage center complete the main level. Upstairs features a convenient laundry room, three spacious bedrooms - including a vaulted primary suite - and two beautifully appointed bathrooms with modern tile and granite vanities. The fully finished lower level adds a large recreation area, another full bath and ample storage. For outdoor living, the amazing 300-square-foot screened porch will quickly become a favorite spot. Step off the porch and enjoy the crafted stone patio, firepit and a fully fenced, grassy backyard. Perfectly positioned, you are just moments from Eastport's celebrated restaurants, marinas, and waterfront parks, with an easy stroll across the Spa Creek Bridge to Historic Downtown Annapolis. This exceptional turn-key offering delivers the best of Eastport living in a flawless package. Check out the Interactive Floor Plan!
Beautifully renovated from top to bottom, this stunning rancher in the sought-after 55+ Heritage Harbour community offers stylish, single-level living with an open floor plan, thoughtfully selected finishes, and inviting indoor and outdoor spaces. Situated on a beautifully landscaped corner lot in a quiet cul-de-sac, the home features fresh paint, new luxury plank flooring, updated light fixtures, ceiling fans, and multiple skylights that fill the interior with natural light. Welcoming landscaping leads to the front entrance, where a spacious foyer opens to the beautifully reimagined kitchen, dining area, and family room. The renovated kitchen showcases 42-inch white soft-close cabinetry, stainless steel appliances, and striking waterfall granite countertops with a breakfast bar. The adjoining dining area and family room create a seamless setting for everyday living and entertaining. On the opposite side of the kitchen, the inviting living room features a cozy fireplace, custom built-ins, and convenient access to the laundry room and the two-car garage. From here, step into the delightful four-season sunroom, complete with a dedicated heating and cooling wall unit and picturesque backyard views. A patio just outside extends the living space outdoors, while an underground irrigation system helps maintain the beautifully landscaped grounds. Tucked away in the bedroom wing, the primary suite offers a generous wall of closets and a beautifully renovated en-suite bath featuring an elegant vanity, stylish finishes, and a tiled shower with a glass door. Two additional bedrooms share an updated full hall bath with coordinating marble-look tile finishes. Heritage Harbour offers an exceptional resort-style lifestyle with indoor and outdoor pools, a fitness center, nine-hole golf course, tennis and pickleball courts, bocce ball, and scenic paths. The community Lodge features a library, auditorium, billiards, woodworking shop, and gathering spaces. Additional amenities include RV parking and storage, South River waterfront access with a pier and boat slips, kayaking opportunities, and an abundance of clubs and organized activities. Historic downtown Annapolis, shopping, dining, and commuter routes are just minutes away. A one-time $2,100 recreation fee is payable by the buyer to Heritage Harbour at settlement. Please note: some photos have been virtually staged.
Discover the charm of this inviting 2-bedroom, 2-bathroom condo in the desirable Fairwinds of Annapolis community. This well-maintained unit features a cozy galley kitchen equipped with stainless steel appliances, including a built-in microwave and gas range, perfect for culinary enthusiasts. Enjoy the convenience of an entry-level bedroom, making this space both functional and welcoming. Step outside to enjoy community amenities such as a refreshing outdoor pool, tennis courts, and a dog park, ideal for leisure and recreation. The association fee covers essential services like gas, water, and lawn maintenance, ensuring a hassle-free lifestyle. Located near excellent schools and lush parks, this neighborhood fosters a sense of community and connection. With easy access to public services and local shops, you'll find everything you need just moments away.
Brand-new construction completed in 2026 by a local custom home builder, this stunning home in Oyster Harbor offers the finishes and attention to detail of a custom-built home, without the time and decisions that come with building one yourself. From the moment you step inside, you'll notice the thoughtful design and craftsmanship, starting with a one-of-a-kind glass-enclosed wine room just off the entry. Wide-plank white oak hardwood flooring, 9-foot ceilings, and 8-foot doors in select areas add to the home's open, upscale feel. The kitchen is an absolute showstopper, featuring custom-painted cabinetry with soft-close doors, crown molding, a custom range hood and shelving, KitchenAid appliances, Kohler fixtures, a Zellige tile backsplash, and beautiful Calacatta Miraggio Cove quartz countertops. An oversized island comfortably seats five or more, while a separate coffee/espresso bar and walk-in pantry provide even more functionality. Just off the kitchen, a main-level bedroom offers the flexibility of a guest suite or second primary suite. Upstairs, the spacious primary suite features Pottery Barn sconce lighting, an oversized walk-in closet, and a spa-like bathroom complete with Kohler fixtures, electronic shower controls, and an illuminated shower niche. The two additional bedrooms share a beautifully finished Jack-and-Jill bathroom with custom tilework, and the laundry room is conveniently located on the upper level. The finished lower level features a custom-built entertainment center with space for a future bar, creating another great area to relax or entertain, as well as another bedroom and access to the backyard. Outdoor living is just as impressive, with multiple front balconies, including a screened balcony off the primary suite, and an expansive rear deck off the kitchen. Enjoy partial views of Oyster Creek from both the primary bedroom and main living area. Located in the highly sought-after Annapolis-community of Oyster Harbor, residents enjoy direct water access, a community beach, boat ramp, boat slips, kayak storage, playground, gazebo, and picnic areas. Oyster Harbor operates as a Special Community Benefit District, with community fees collected through Anne Arundel County property taxes rather than a separate HOA fee. A rare opportunity to own a brand-new, thoughtfully designed home in one of Annapolis's established waterfront communities.
SIMULCAST AUCTION. Online pre-bidding begins November 17, 2026 at 10:00 AM ET. Live bidding begins November 19, 2026 at 1:00 PM ET, both on-site at 316 Chester Ave and online through the Ashland Auction Group bidding platform. List price is the suggested opening bid. A 10% buyer's premium will be added to the high bid. On-site bidders must bring a $10,000 cashier's check. Online bidders must register and complete the required credit card authorization. Pre-auction offers may be accepted. Built in 1920, this detached Eastport home offers 2 bedrooms and 2 full bathrooms. Inside, the home features a living room, dining room, hardwood floors, and an interior staircase. The outdoor space includes a patio and rear yard on approximately 0.07 acres. Butler's Marina is nearby on Chester Avenue, and the Annapolis Maritime Museum's waterfront campus is on Second Street. Eastport's restaurants and marinas are nearby, with downtown Annapolis and City Dock across the Spa Creek Bridge. The property needs updates and is sold as-is.
BRIGHT MLS - All information, regardless of source, should be verified by personal inspection by and/or with the appropriate professional(s). The information is not guaranteed. Measurements are solely for the purpose of marketing, may not be exact, and should not be relied upon for loan, valuation, or other purposes.
How may I help you?
Get property information, schedule a showing or find an agent