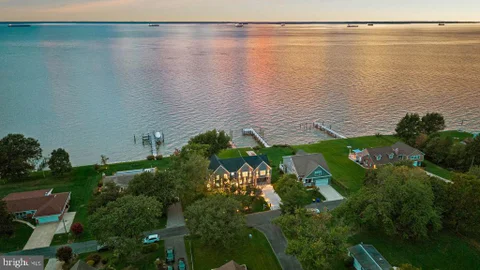
Finally Finished***From March 2026 until August 2026 the home went through its final finishing touch stages. There have been recent upgrades including water and electric to the pier.***Designed by YSA Homes and Simply Wesley Interior Design of Annapolis, this extraordinary brand-new modern coastal farmhouse style smart-home offers over 6,148 square feet of thoughtfully designed living space, where every tile throughout the home was handpicked and expertly curated using top-of-the-line luxury selections. The kitchen is outfitted with premium, top-tier appliances including Wolf, creating a seamless blend of elevated craftsmanship, timeless design, and modern functionality at every turn. The property is permitted for a pool to be built. This stunning residence features five oversized bedrooms, each with their own expansive en suite bathrooms, and three of the five have waterfront bay views. Totals include six full bathrooms, two half bathrooms, five gigantic bedrooms, 2 car oversized attached garage with rear entry door. An owner's suite on the main level (with huge custom closet) provides everyday convenience, while the second level includes an additional owner's suite with a massive custom walk-in closet, ideal for multi-generational living or extended guest stays. Upon entering the home, you are welcomed into an open-concept main level where the kitchen flows seamlessly into the dining and living areas, creating an ideal setting for entertaining and everyday living. The living room is anchored by a striking wireless water vapor fireplace, offering modern ambiance without heat or emissions. A main-level half bath adds convenience, while the primary suite features a spa-inspired oversized bathroom with a soaking tub, a large European-style walk-in shower, and exquisite designer finishes throughout. The second level impresses with a spacious great room, complete with a wet bar and an additional half bath, opening to a large upper-level deck designed for optimal water views and entertaining. Four generously sized en suite bedrooms are located on this level, two of which showcase stunning water views through oversized windows, filling the space with natural light. The lower level offers exceptional flexibility, featuring a walk-out basement with exterior sliding doors, a full bathroom, a dedicated laundry room, and ample space for a game room, den, home gym, or additional living areas. Ask the listing agent about available improvement and build-out options for the basement. Outdoor living continues on the main-level patio, with the option to expand or customize to suit your vision. ***The home features a brand new pier and a brand new well. Ask agent about shutter options. Washer- dryers on 2nd level and in basement (2 sets). Ask agent for 6th bedroom option to be included. Located on sought-after Kent Island, this home offers access to a true Chesapeake Bay lifestyle just approximately 20 minutes from historic downtown Annapolis. Nearby waterfront parks, marinas, beaches, and miles of scenic walking and biking trails along the Cross Island Trail. Golf enthusiasts will appreciate proximity to Blue Heron Golf Course with membership options available, as well as the nationally recognized Queenstown Harbor Golf Links featuring two championship courses. Residents can easily enjoy all that downtown Annapolis has to offer, including boutique shopping, waterfront dining, sailing culture, festivals, and the charm of the historic district and U.S. Naval Academy. Just minutes away, **Queenstown Premium Outlets. Kent Island is also home to waterfront dining, local crab houses, and Love Point Vineyards, while Terrapin Nature Park and Matapeake Beach offer stunning Chesapeake Bay views. Conveniently positioned for commuting to Baltimore and Washington, D.C., this location blends coastal living with everyday accessibility. This is not just a home, this is a coastal lifestyle.
Sellers of 624 Davol Rd are offering up to $15,000 toward buyer's allowable closing costs, prepaid expenses, and/or a lender-approved interest-rate buydown with a mutually accepted contract on or before November 20, 2026. Buyers may alternatively negotiate a price reduction in lieu of the closing-cost credit. All incentives are subject to seller-approved price and terms, lender approval, and applicable loan-program limits.Welcome to 624 Davol Road, a beautifully updated 4-bedroom, 3.5-bath home offering nearly 2,500 square feet in the sought-after Cloverfields community. Recent 2026 improvements include updated flooring, a renovated kitchen, new lighting and a new roof, creating a fresh, move-in-ready feel throughout. Outside, you'll appreciate the garage, large parking pad and fenced backyard with plenty of space to relax, entertain or play. Cloverfields offers an incredible Eastern Shore lifestyle with a community pool, private beach, playgrounds and marina with boat slips available for rent when offered. Conveniently located just off the first exit over the Bay Bridge, the home provides easy access to nearby trails, shopping, dining and everything Kent Island has to offer. Coming soon - stay tuned for your opportunity to see this spacious, updated Cloverfields home!
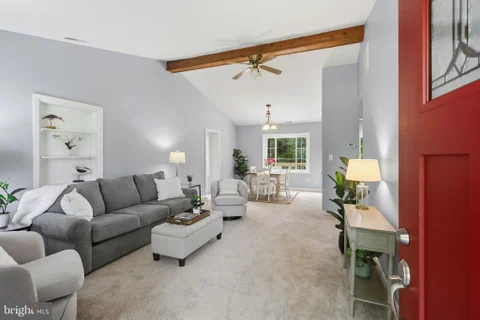
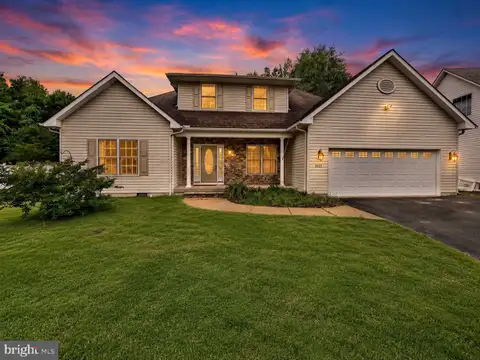
Great setting in Kent Island 4 bedrooms and three bathrooms, First floor primary bedroom and then possibly a in-law suite. Located In the heart of farmland on Kent Island, with some water views and watch the sunsets on the bay. This property has beach access. Many great features in this home with vaulted ceilings updated kitchen with granite counters, two car garage fenced back yard nice deck off the back yard. 12-to-15-minute commute to Bay Bridge and shopping. idea for commuters, Enjoy the eastern shore living at its best.
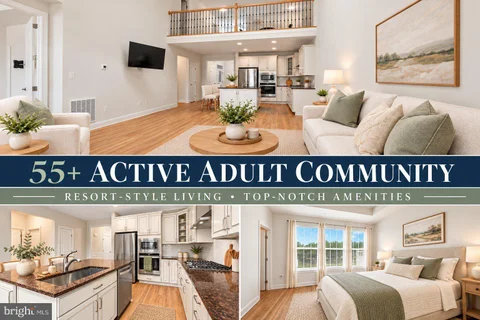
Sellers of 259 Topside are offering up to $18,000 toward buyer's allowable closing costs, prepaid expenses, and/or a lender-approved interest-rate buydown with a mutually accepted contract on or before November 24, 2026. Buyers may alternatively negotiate a price reduction in lieu of the closing-cost credit. All incentives are subject to seller-approved price and terms, lender approval, and applicable loan-program limits.Welcome to 259 Topside Drive in Bay Bridge Cove, one of Kent Island's most sought-after 55+ communities! This beautifully upgraded Oxford model offers the spacious, flexible floor plan buyers love, paired with a premium setting overlooking the community pond and fountain. Step inside to an open and inviting main level designed for both everyday living and entertaining. The gourmet kitchen is a standout, featuring beautiful light gray cabinetry, a custom backsplash that complements it perfectly, an upgraded appliance package, generous workspace and an easy flow into the main living areas. A cozy fireplace anchors the living room, while the expanded double sunroom fills the rear of the home with natural light and creates even more space to relax, entertain or simply enjoy the view. Step outside onto the deck and take in peaceful pond and fountain views - the perfect backdrop for morning coffee, an evening glass of wine or unwinding at the end of the day.The Oxford's flexible design continues upstairs, where you'll find an additional bedroom and full bath along with a spacious loft and separate den featuring built-in shelving. Whether you need private guest accommodations, a home office, hobby space, reading room or an additional living area, this second level gives you options without sacrificing the convenience of main-level living. Located in the heart of Stevensville on Kent Island, Bay Bridge Cove offers an active, low-maintenance lifestyle with a clubhouse, fitness center, outdoor pool, recreational courts, walking and biking trails, and plenty of opportunities to connect with neighbors - all just minutes from shopping, dining, waterfront recreation and the Chesapeake Bay Bridge. This isn't just an Oxford - it's an Oxford with the upgrades, expanded living space and pond setting buyers wait for.
Discover the charm of Thompson Creek Condos. This beautifully maintained 3-bedroom, 2-bathroom unit offers an inviting open floor plan, perfect for both relaxation and entertaining. Enjoy the warmth of an electric fireplace in the cozy living area, while the spacious eat in kitchen is equipped with essential appliances including a dishwasher and stacked washer/dryer. Step outside to your private balcony, where serene pond views create a tranquil retreat. The community boasts exceptional amenities, including a refreshing outdoor pool, a fitness center, and scenic jogging paths, ensuring an active lifestyle right at your doorstep. With sidewalks and street lights enhancing the neighborhood's charm, evening strolls become a delightful routine. Thompson Creek Condos is ideally situated near top-rated schools, lush parks, and essential public services, making it a prime location for convenience and community engagement. The association fee covers maintenance and insurance, allowing you to enjoy a worry-free lifestyle. Experience the best of both worlds-relaxation and recreation-within this vibrant community. Whether you're lounging by the pool or exploring the nearby river, this property offers a lifestyle that is both enriching and fulfilling. Don't miss your chance to call this stunning condo home!
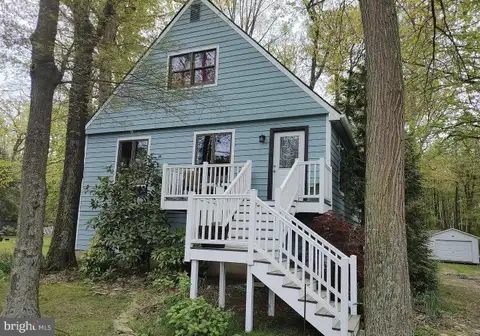
*Investor and flipper special* Sitting on almost half an acre, this home offers exceptional value for those looking to build equity! This colonial style home has 2 bedrooms, with potential for 5 and 2 bathrooms with potential for a 3rd. It is districted with some of the best schools in QA County and has quick access to the bay bridge and route 50. This property is a **short sale** and is being sold AS IS. Don't miss the opportunity to own and tap into this homes equity!
Experience coastal living at its finest in this stunning 2024-built home located in the sought-after Romancoke community, just steps from the Chesapeake Bay. This beautifully appointed 4-bedroom, 2.5-bath home offers the perfect combination of modern design, comfort, and convenience. The spacious open-concept floor plan is ideal for entertaining, featuring seamless flow between the living, dining, and kitchen areas. High-end custom window blinds add a touch of elegance throughout, while the fully fenced backyard creates the perfect private retreat for relaxing, hosting gatherings, or enjoying time with family and pets. Perfectly situated on a quiet private road, this home offers a peaceful setting with easy access to the bay, making it ideal for boating, fishing, kayaking, or simply enjoying breathtaking waterfront sunsets. Connected to public sewer and built in 2024, you'll enjoy the benefits of newer construction with the peace of mind that comes with modern systems and finishes. Don't miss this opportunity to own a like-new coastal retreat in one of Kent Island's most desirable waterfront communities!
Welcome to this stunning home in the picturesque 55+ Community of Bay Bridge Cove - the place for Kent Island living at its best, so close to the waters of the Chesapeake Bay. This 3-bedroom, 3-bath home offers so many upgraded features. Conveniently located across from the community center and backing up to quiet, tree-lined space, you are steps away from enjoying all the amenities the neighborhood has to offer. Welcoming you at the front of the home is your own private courtyard, with space to sit and relax or socialize with friends under the strings of cafe lights. Walk inside to the warm-toned luxury wood plank vinyl floors throughout the entire first floor; abundant light spills in to accent the paneled foyer with upper crown molding. The roomy kitchen features soft-close cabinets/drawers with lots of storage, pull-out trash and recycle bins, a corner cabinet with lazy-susan shelving, stainless steel appliances, premium countertops and backsplash, under-the-counter lighting, and updated cabinet knobs and pendant lights. The main level great room has plenty of space for a large dining table and your comfortable living room furniture, and features a cozy gas fireplace (and includes a convenient wall mount for your TV). Step into the bright and airy sunroom at the back of the home - make it your book nook, office, or a spot to enjoy your guests. The primary bedroom features a tray ceiling, 2 walk-in closets (one is huge!), and a private bath with tiled shower and ceramic tiled flooring. The 2nd bedroom on the first floor connects to the hall bath. A sizable laundry room includes upgraded Samsung appliances, shelving, and a storage closet. Upstairs you'll find a relaxing retreat with a large loft area, a bedroom with walk-in closet, and a full bath. A bonus feature of this home is the beautifully enhanced loft wall on each side with added railing, making this space safe for the little ones while maintaining the line of sight to the first floor. With ceiling fans throughout, added storm doors on the front and back with pull-down screens, unique custom blinds on all windows matched perfectly to the function of each room, and an irrigation system for low-maintenance gardening, this home may be the perfect one you've been looking for! This thriving community has it all - a calendar of activities and outings, bocce and pickleball, picnics at the crab shack, a pool, indoor gym, library, game rooms, community garden and fresh herb garden, walking paths around the beautifully landscaped ponds, and quick access to the Cross Island Trail right next to the neighborhood. There's so much to do here!
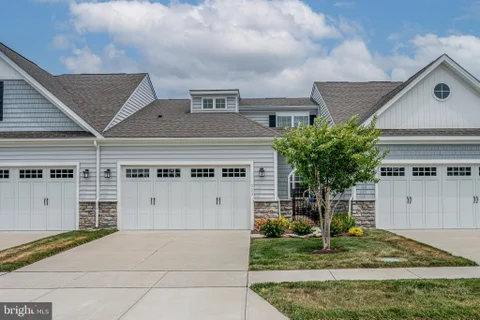
Sellers of 310 Allison Jane are offering up to $16,000 toward buyer's allowable closing costs, prepaid expenses, and/or a lender-approved interest-rate buydown with a mutually accepted contract on or before November 24, 2026. Buyers may alternatively negotiate a price reduction in lieu of the closing-cost credit. All incentives are subject to seller-approved price and terms, lender approval, and applicable loan-program limits. Like new and loaded with upgrades, this stunning end-unit Baldwin townhome is just three years young and offers the perfect blend of style, space, and convenience. Featuring 4 bedrooms, 4 full baths, and 1 half bath, this spacious home was thoughtfully designed for modern living. The heart of the home is the bright white gourmet kitchen complete with quartz countertops, abundant cabinetry, a large center island, and an expanded kitchen/dining bump-out that creates an open and inviting space for entertaining. The adjoining living areas boasts a shiplap focal wall with fireplace and is filled with natural light thanks to the premium end-unit location. Retreat to the luxurious owner's suite with a private bath, while additional bedrooms and baths provide flexibility for family, guests, or a home office. Take outdoor living to the next level on the incredible rooftop deck, perfect for relaxing, entertaining, or enjoying sunset views. Additional features include an attached garage, modern finishes throughout, and the peace of mind that comes with newer construction. Conveniently located in the Ellendale community that offers an outdoor pool, community center, playground, ponds and fishing pier with kayak launch. Close to shopping, dining, commuter routes, and everyday amenities, this turnkey home offers low-maintenance living without sacrificing space or style. This home is also available for rent at $3200/month.
THE LOWEST-PRICED HOME CURRENTLY AVAILABLE IN ELLENDALE - AND NOW WITH AN ADDED BUYER INCENTIVE! Offered at $414,989, PLUS THE SELLER WILL PAY 3 MONTHS OF HOA FEES AT SETTLEMENT WITH AN ACCEPTABLE OFFER! This move-in-ready Kent Island home delivers exceptional value with approximately 1,900 sq. ft., 3 bedrooms, 2.5 baths and a 2-car garage. Two spacious bedrooms are located upstairs, while the finished lower level offers a third bedroom plus additional flexibility for a home office, guest space or gym. Vacant, easy to show and ready for a quick settlement! A recently replaced roof adds peace of mind, and the home is located directly across from the community pond. Enjoy Ellendale amenities including a community pool, clubhouse, pier and floating dock, walking trails, playground and boat storage. Convenient to Route 50 and the Bay Bridge. If you've been waiting for the right opportunity in Ellendale, this is one you need to see. Schedule your showing today and come see the value for yourself!
MAJOR VALUE & PRICE IMPROVEMENT- Hurry to claim!! ONE-LEVEL rancher, offering over 1,700 square feet of comfortable living on a secluded 0.65-acre homesite. Featuring 3 spacious bedrooms, 2 baths, an updated kitchen (2025), renovated full bath (2023), Roof (2015), NEW 100' well (2022), this move-in-ready home combines modern updates with everyday convenience. Step outside to your own private retreat with a fenced backyard, sparkling in-ground pool, shady gazebo, and ample room to entertain or simply unwind. A wide concrete driveway provides generous parking, while the rear wheelchair ramp adds accessibility and flexibility. Privacy & serenity you've been searching for on coveted Kent Island in this beautifully maintained. Perfectly positioned just blocks from the Cross Island Trail and Romancoke Pier, with multiple public boat ramps nearby, you'll enjoy the very best of the Kent Island lifestyle. Local shopping, restaurants, waterfront recreation, and an easy commute to both work and play are all just minutes away. Sunporch off kitchen -new windows convey for future install/finishing. Private, updated, and ready for its next lucky owner - this Kent Island gem is one you won't want to miss.
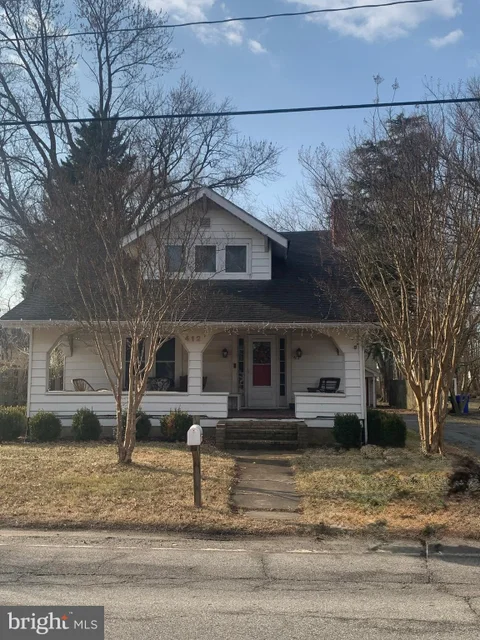
This two home listing in historic Stevensville is in walkable distance to Kent Island Elementary School, Stevensville Middle and Kent Island High School. The front house was built in 1932 and the back house was built in 1980 as a garage and is now a solid home with perfect bones. This property is being sold as-is and not a traditional listing. There will only be two open houses on two different weekends that have not been determined yet. Please do not drive on the to property because there are two different tenants that live there. This property is zoned residential and commercial.
Nestled within the serene enclave of Goose Point Estates, this exquisite one level living home offers a harmonious blend of luxury and comfort, perfect for those seeking an elevated lifestyle. This residence boasts a modern aesthetic while retaining its timeless charm. Step inside to discover a spacious 2,141 square feet of meticulously designed living space. The interior features a warm palette complemented by rich hardwood flooring and plush carpeting, creating an inviting atmosphere throughout. Crown moldings and chair railings add a touch of elegance, while recessed lighting and skylights bathe the space in natural light. The heart of the home is undoubtedly the gourmet kitchen, equipped with upgraded countertops and ample table space for casual dining. High-end appliances, including a self-cleaning oven, built-in microwave, and energy-efficient dishwasher, make cooking a delight. The adjacent family room, complete with a charming wood-burning fireplace, provides a perfect retreat for relaxation. This residence features four generously sized bedrooms, including a main-level bedroom for convenience. The luxurious master suite offers a walk-in closet and a spa-like bathroom with a stall shower included with a hot tub, ensuring a private oasis for unwinding after a long day. Outside, the property is equally impressive, set on a sprawling 2.4-acre lot surrounded by lush trees and serene woods, providing a tranquil backdrop for outdoor living. Enjoy evenings under the stars in the hot tub or host gatherings with friends in the beautifully landscaped yard. The exterior is adorned with thoughtful features such as bump-outs, exterior lighting, and flood lights, enhancing both functionality and aesthetics. Additional highlights include a spacious attached garage with extra storage, main-floor laundry for added convenience, and a water treatment system for peace of mind. This home is not just a residence; it's a lifestyle choice, offering a perfect blend of luxury, comfort, and nature. Experience the best of both worlds in this exceptional property, where modern amenities meet the tranquility of nature, creating a perfect sanctuary to call home. Roof is 10 years old. Goose Point Estates is just minutes away from route 50 and the Chesapeake Bay Bridge but far enough away from all the traffic.
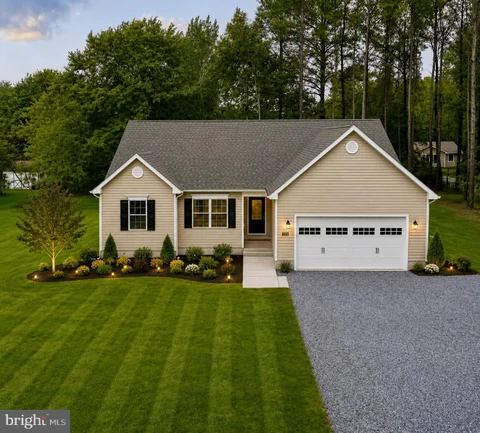
Coming soon - brand new construction opportunity! This thoughtfully designed ranch-style home will be breaking ground soon and offers the chance to secure a brand-new home before construction begins. Featuring convenient one-level living, this home will include an open floor plan with vaulted ceilings and quality finishes throughout. The kitchen is planned to feature quartz countertops, stainless steel appliances, a center island, and ample cabinet space, opening to the spacious living and dining areas - ideal for everyday living and entertaining. The primary suite is designed as a private retreat with a spacious bedroom, walk-in closet, and ensuite bath featuring a double vanity and oversized shower. Additional bedrooms provide flexibility for guests, family, or a home office. Other highlights include a dedicated laundry room, generous storage, and an attached 2-car garage. Situated on a spacious lot, buyers may have the opportunity to make selections depending on the stage of construction. Get in early and make this upcoming new construction home yours before it's built!
Welcome to Ellendale - where modern comfort meets Eastern Shore charm. This beautifully maintained 3-bedroom, 2 full and 1 half bath home, built in 2018 by Baldwin Homes, offers the feel of new construction with a spacious, light-filled layout, a desirable first-floor primary suite, and a 2-car garage. Designed for both everyday living and effortless entertaining, the home features stylish finishes throughout, along with two added Mitsubishi mini-split systems for enhanced comfort and energy efficiency. Step outside to enjoy the fully fenced backyard and stone patio, creating the ideal setting for outdoor dining, gatherings, or quiet mornings with a cup of coffee. An in-ground lawn sprinkler system helps keep the yard lush and beautifully maintained with ease throughout the seasons. Nestled in the sought-after Ellendale community in Stevensville on Kent Island, you're just minutes from waterfront dining, boutique shopping, and the attractions of Kent Narrows. With convenient access to Route 50 and an easy commute to Annapolis, this home offers the perfect blend of comfort, convenience, and coastal living.
Welcome to 1302 Marion Quimby Dr. Nestled in the serene Thompson Creek community, this charming townhouse with a new HVAC and hot water heater offers a perfect blend of comfort and modern living. With 1,161 square feet of thoughtfully designed space, this home features two spacious bedrooms and two and a half bathrooms, making it an ideal retreat for those seeking tranquility and convenience. Step inside to discover an inviting open floor plan that seamlessly connects the living, dining, and kitchen areas. The contemporary design is enhanced by plush brand new carpeting and elegant ceramic tile flooring, creating a warm and welcoming atmosphere. The living room is anchored by a cozy fireplace, complete with glass doors and a stylish mantel, perfect for those chilly evenings spent at home. The kitchen is a culinary delight, featuring ample table space for casual dining and modern appliances, including a dishwasher, microwave, and electric oven/range. Whether you're preparing a gourmet meal or enjoying a quick breakfast, this kitchen is designed to meet your needs. Retreat to the primary suite, which boasts an en-suite bathroom for added privacy and convenience. Thoughtful window treatments throughout the home allow for natural light while maintaining a sense of intimacy. Step outside to enjoy the beautiful exterior features, including a charming balcony and deck over-looking Thompson Creek and gorgeous water views and sunsets, perfect for sipping your morning coffee or unwinding after a long day. The community amenities are a true highlight, offering access to a refreshing outdoor pool, tennis courts, and scenic jog/walk paths that wind through beautifully landscaped grounds. The property is situated on the banks of Thompson Creek, providing stunning views of the water, lush pastures, and surrounding trees. Imagine relaxing on your deck while listening to the gentle sounds of the creek, creating a peaceful oasis right at your doorstep. With unassigned off-street parking and a well-maintained community that includes exterior building maintenance, management, and trash services, this home offers both convenience and peace of mind. Experience the perfect blend of comfort, community, and natural beauty in this delightful townhouse. Whether you're looking for a weekend getaway or a permanent residence, this property is sure to meet your needs and exceed your expectations.
Recently Reduced and Ready for Its New Owner! Experience the best of Eastern Shore living at 1024 Avalon Court, where spacious design, natural light, and a peaceful setting come together beautifully. Perfectly positioned on a desirable lot with views of the community pond area and protected woodlands, this exceptional residence offers a wonderful blend of privacy, comfort, and everyday convenience. From the inviting exterior with stone accents and a two car garage to the open interior layout and exceptional outdoor living spaces, this home is designed for easy living and effortless entertaining. Step inside to a welcoming foyer with neutral paint and a bright, airy feel that continues throughout the main level. The thoughtfully designed floor plan offers excellent flexibility with formal living and dining areas, generous open gathering spaces, and seamless flow between rooms. Expansive windows bring in beautiful natural light while framing peaceful rear views, creating a warm and inviting atmosphere throughout the home. The heart of the home is the open concept kitchen and family room area, ideal for both everyday living and entertaining. The kitchen features abundant cabinetry, granite counters, stainless steel appliances, recessed lighting, a center island cooktop, and direct connection to the surrounding living spaces. The spacious family room offers a cozy fireplace and easy access to the private screened porch and large raised concrete patio, two standout features rarely found in this community. Both outdoor spaces overlook the community pond area and protected woodlands, creating a private and peaceful backdrop for relaxing, dining, and entertaining. The home continues with spacious bedrooms, including a large main level owner's suite with generous closet space and a private bath featuring dual vanities, a soaking tub, and separate shower. This main level suite offers excellent flexibility for multigenerational living, guests, or those seeking everyday convenience. Additional bedrooms on the upper level provide comfortable space for family, guests, home office needs, hobbies, or recreation. Outdoor living is truly a highlight, with multiple areas to enjoy the serene wooded setting. The private screened porch is perfect for morning coffee, quiet evenings, or relaxing without the elements, while the oversized raised concrete patio offers wonderful space for grilling, entertaining, or simply enjoying the peaceful rear views. Additional highlights include flexible living spaces, a heated and air conditioned two car garage with amazing storage, and a peaceful rear setting rarely found in such a convenient location. Ideally positioned with easy access to major commuter routes including Routes 50 and 301, this exceptional residence offers convenient access to Downtown Annapolis, Washington, D.C., Baltimore, Kent Island, the Bay Bridge, Middletown, Dover, NSA, Fort Meade and Dover Air Force Base. Enjoy great local amenities including restaurants, shopping, recreation, and all the lifestyle conveniences that make the Eastern Shore so desirable. Don't miss out on this incredible opportunity!
Experience Eastern Shore living at its finest in this oversized end-unit townhome offering beautiful water views, multiple composite decks, and a community that has recently upgraded its siding, roofing, and more. Inside, the main level features hardwood floors, recessed lighting, a fireplace, an updated full bath, and a main-level bedroom, along with a spacious kitchen and dining area and a conveniently located laundry room. A brand-new heat pump system adds comfort and efficiency. Upstairs, the primary suite boasts a private balcony, large ensuite bath, and generous closet space, while the secondary bedroom includes its own full bath. Just 3 minutes to the Bay Bridge, 20 minutes to Annapolis, and 45 minutes to D.C., this home is ideal for a weekend retreat or full-time living. Condo amenities include a pool, clubhouse, lawn care, waterside path, snow removal, and trash/recycling. Enjoy kayaking, paddleboarding, boating, or simply taking in the water views, all within walking distance of restaurants, shops, a winery, pet store, post office, and more.
Brand-new construction nearing completion at 331 Tennessee Road! This thoughtfully designed 1,620-square-foot ranch offers 3 bedrooms, 2 full bathrooms, and convenient one-level living on a spacious half-acre lot. Siding, drywall, and interior trim are installed, and kitchen installation is underway. Anticipated move-in readiness in approximately 45 days. The open floor plan features vaulted ceilings and inviting living and dining spaces, ideal for everyday living and entertaining. The kitchen will feature quartz countertops, stainless steel appliances, a center island, and ample cabinet storage. The primary suite offers a walk-in closet and a private bath with a double vanity and oversized shower. Two additional bedrooms provide flexible space for family, guests, or a home office. A dedicated laundry room, generous storage, and an attached two-car garage complete the layout. Some finish selections may still be available depending on construction progress. Schedule your showing today!
Cloverfields - Location, Location, Location! Welcome to a home that truly offers the best of convenience, community, and Eastern Shore living. Ideally situated just one mile from the Bay Bridge, this property places you within walking distance of all local schools - from pre-kindergarten through 12th grade - as well as the Cross Island Trail and Love Point Park, both just a 3-minute stroll away. Shopping, dining, and everyday conveniences are only minutes from your doorstep, making it easy to enjoy everything Kent Island has to offer while embracing the relaxed coastal lifestyle. Located in the highly desirable Cloverfield's community, residents enjoy exceptional amenities including a community pool, clubhouse, private beach, and marina - all included with the remarkably low HOA. Inside, you'll find a spacious and flexible floor plan offering 4-5 bedrooms and the option for a second-floor laundry area. Thoughtful updates and improvements throughout make this home truly move-in ready. Features include beautiful bamboo flooring, granite countertops, Andersen windows, fresh paint, new luxury vinyl plank flooring in the foyer and primary bathroom, and new carpet in the primary bedroom. Major improvements provide peace of mind for years to come. The front porch has been professionally repointed, the garage door is brand new, and the expansive 16' x 20' deck has recently been redecked - perfect for outdoor entertaining. Additionally, the crawl space has been professionally encapsulated, and a sump pump and dehumidifier have been installed. The heart of the home is the large kitchen, offering ample space for a dining table and everyday gathering. An open dining and living area creates the perfect setting for holidays, celebrations, and family get-togethers. From the welcoming beveled-glass entry door to the beautifully established perennial flower beds, every detail adds warmth and charm. This is more than just a house - it's a lifestyle. Come experience the perfect blend of comfort, convenience, and community in one of Kent Island's most sought-after neighborhoods.
*BIG PRICE IMPROVEMENT ON THIS BEAUTY* Welcome to Bay Bridge Cove, an active adult 55+ community designed for comfort, convenience, and low-maintenance living. Residents enjoy exceptional amenities including a clubhouse with outdoor pool, fitness center, lounge, library, meeting space, and game room, along with walking trails, scenic ponds, pickleball and bocce courts, a crab shack, and community vegetable and herb gardens. Ideally located near Historic Annapolis, shopping, dining, recreation, and major commuter routes including Rt. 50, Rt. 97, the Bay Bridge, Washington, D.C., Baltimore, and the Eastern Shore. This beautifully upgraded Easton model by award-winning McKee Builders offers quality craftsmanship, energy efficiency, and thoughtful design throughout. A private gated paver courtyard creates a warm welcome, while the spacious rear deck overlooks open green space and mature trees for a peaceful outdoor setting. Inside, this meticulously maintained home offers approximately 2,000 square feet with 3 bedrooms, 3 full baths, a versatile loft, and a 2-car garage. The gourmet kitchen is appointed with upgraded cabinetry featuring pull-out shelving and soft-close doors and drawers, granite countertops, decorative backsplash, Kohler undermount stainless sink, and upgraded stainless steel appliances. Additional improvements include upgraded flooring, renovated baths, and a tankless on-demand water heater. The open and airy interior is filled with natural light from two skylights in the main living area. Architectural details include crown molding, chair rail accents, soaring foyer ceilings, cathedral ceilings in the dining and family rooms, and a tray ceiling in the primary suite. The spacious primary retreat includes two closets and a beautifully updated bath. Two additional bedrooms and two full baths, with one bedroom and bath on each level, offer flexibility for guests or multigenerational living. The loft provides ideal space for a home office, den, or reading area. A large conditioned crawl space with interior access offers excellent storage. Please note: public records do not reflect the correct square footage. Approximate finished living area is 2,000 square feet. CALL ME TODAY FOR YOUR SHOWING! Select photos have been virtually staged to illustrate potential furniture placement and d cor. Furnishings and decorative items shown in those photos are digitally added and are not included with the property.
Welcome to Ellendale - where modern comfort meets Eastern Shore charm. This beautifully maintained 4-bedroom, 4 full bath townhome, built in 2023 by Baldwin Homes, offers a like-new feel with a spacious, light-filled layout and a 2-car garage. Designed for everyday living and effortless entertaining, the home features stylish finishes throughout, plus a top-floor retreat with a private balcony and wet bar - perfect for relaxing or hosting guests. Enjoy the added value of numerous furnishings included in the sale, including all TVs, washer and dryer, small bedroom furniture and vanity, dining table and chairs, kitchen bar stools, bar set, outdoor fire pit and chairs, and basement furniture. All other furniture is negotiable, offering flexibility to suit your needs. Nestled in the heart of Stevensville on Kent Island, you're just minutes from waterfront dining, boutique shopping, and historic Kent Narrows. With easy access to Route 50 and a quick drive to Annapolis, this home offers the perfect blend of convenience and coastal lifestyle.
STUNNING NEW CONSTRUCTION - Experience the pinnacle of modern luxury in this exquisite "Farmhouse Chic" masterpiece, perfectly situated in a highly coveted Kent Island community near the shores of the Chesapeake Bay. Offering over 2,600 square feet of meticulously crafted living space, this residence features 4 spacious bedrooms, 2.5 designer baths, and a versatile retreat living space tailored for contemporary life, with optional 5th and 6th bedrooms. Covell Signature Homes provides well-crafted homes specified to fit YOUR needs! Act soon and you can DESIGN YOUR DREAM HOME the way YOU want it, with all the finishes, options and features that work for YOUR life. The home's striking exterior sets the stage for the upscale finishes found within. Step inside to an expansive open-concept Great Room and a gourmet kitchen designed for the culinary enthusiast, complete with high-end stainless-steel appliances, premium countertops, and a massive island perfect for entertaining. Durable, luxury vinyl plank flooring flows seamlessly throughout the main areas, leading to a dedicated private study - the ideal sanctuary for a home office or library - or an optional 5th bedroom. Retreat to the upper level where the additional living area provides a second gathering spot, while the primary suite offers a spa-like escape. The retreat living space can also convert to a 5th or 6th bedroom. Every inch of this home reflects a commitment to quality and style, blending rustic farmhouse charm with sophisticated, high-end details. The lifestyle is equally unmatched. Located in a premier water-access community, you can keep your boat at the Queen Anne Marina, enjoy a round of golf at the adjacent Blue Heron Golf Course, or explore the island's famous waterfront dining just minutes away. This is more than a home; it is an incredible opportunity to own a piece of the Kent Island dream!
Move-in ready rancher in Cloverfields, one of Kent Island's desirable water-oriented communities with access to an impressive list of neighborhood amenities. This 3-bedroom home offers comfortable one-level living with updated flooring, fresh paint, a renovated bathroom, generous bedroom closet space, and a bright living area that feels clean, practical, and easy to maintain. There is professionally installed alarm and camera system, and the seller is including one free year of monitoring for the new owner. Outside, the .35 acrre lot offers a large yard with mature trees and plenty of space for outdoor living, gardening, play, pets, or future improvements. The real standout is the Cloverfields lifestyle. Community amenities include a beach, marina with rental slips, boat ramp, fishing pier, swimming pool, kiddie pool, clubhouse, playgrounds, basketball court, picnic areas, grills, pavilions, and more. Enjoy Eastern Shore living with everyday convenience, just minutes from the Chesapeake Bay Bridge, shopping, restaurants, dock bars, parks, and The Cross Island Trail. Whether you want a primary residence, weekend retreat, or an easy-to-maintain home close to the water, this property offers a rare combination of value, location, and community amenities on Kent Island. Schedule your showing and come see why Cloverfields is such a special place to call home.
One of our most popular designs, the Doral offers formal and informal living areas with lots of room for the whole family to spread out. Your main level features a dining/den/flex space as well as a spacious family room and kitchen, breakfast area that flows to the spacious family room.. Add a light-filled morning room off the rear or expand your space with plan extensions. . Upstairs accommodates four nicely sized bedrooms, including aprimary suite with a massive closet area. and you can customize your lower level rec area to suit your needs. Located just a short walk to the waterfront, the community features a boat launch, pavillion, playground, and bayfront recreational area. Move in ready with versatile living spaces and a thoughtful layout.
BRIGHT MLS - All information, regardless of source, should be verified by personal inspection by and/or with the appropriate professional(s). The information is not guaranteed. Measurements are solely for the purpose of marketing, may not be exact, and should not be relied upon for loan, valuation, or other purposes.
How may I help you?
Get property information, schedule a showing or find an agent