The median home value in Winchester, VA is $411,000.
This is
higher than
the county median home value of $270,000.
The national median home value is $308,980.
The average price of homes sold in Winchester, VA is $411,000.
Approximately 41% of Winchester homes are owned,
compared to 48% rented, while
11% are vacant.
Winchester real estate listings include condos, townhomes, and single family homes for sale.
Commercial properties are also available.
If you like to see a property, contact Winchester real estate agent to arrange a tour
today! Learn more about Winchester Real Estate.
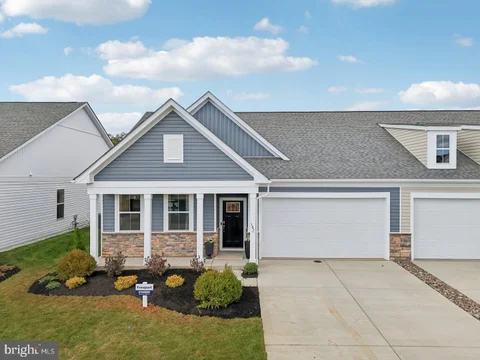
Experience effortless living in our Willow Run Active Adult community! Our Freeport floorplan is a thoughtfully designed villa blending style and functionality in a single-level open layout. The moment you step inside the home; you will be greeted by an inviting foyer leading you into the heart of the home. The dining room seamlessly connects with the living room and kitchen, ideal for entertaining. The chef's kitchen boasts stainless steel appliances, a walk-in pantry, and large island with a farmhouse style sink. From the dining area, step through the sliding glass door to a covered porch, perfect for outdoor gatherings or morning coffee. The main level also features three generously sized bedrooms and two modern bathrooms, including a serene owner's suite with dual vanities, a tiled walk-in shower, and generously sized walk-in closet. The finished loft offers an additional 676 sqft. of a living space with a full bath, bedroom and storage closet. Completed with a large laundry room, two-car garage, and a low-maintenance lifestyle, the Freeport offers comfort and convenience. Embrace one-story living and make The Freeport your perfect new home this fall! November delivery. *Photos, 3D tours, and videos are representative of plan only and may vary as built.
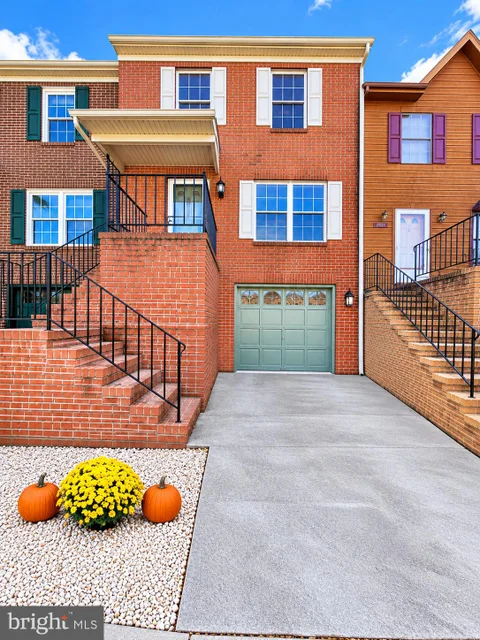
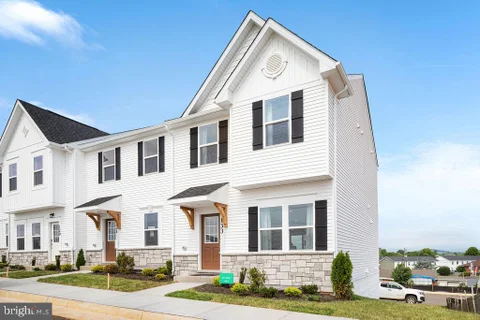
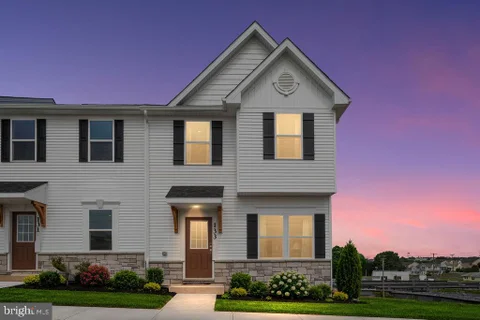
Welcome to 219 Tudor Drive, a beautifully appointed 3-bedroom, 3.5-bath townhome offering nearly 2,000 square feet of comfortable living space in the desirable Tudor Square Townhouse Community in Winchester, Virginia. This spacious home features beautiful wood flooring throughout the main level, a well-equipped kitchen with granite countertops and brand-new stainless steel appliances, and a thoughtfully designed floor plan ideal for both everyday living and entertaining. With three generously sized bedrooms, three full bathrooms, and a convenient half bath, this home offers plenty of space and flexibility. An attached one-car garage provides added convenience and storage. Ideally situated near shopping, dining, and everyday amenities, this townhome offers the perfect combination of modern updates, spacious living, and a convenient location. Don't miss the opportunity to make this wonderful property your new home. Schedule your private showing today! Agent Owns This Property.
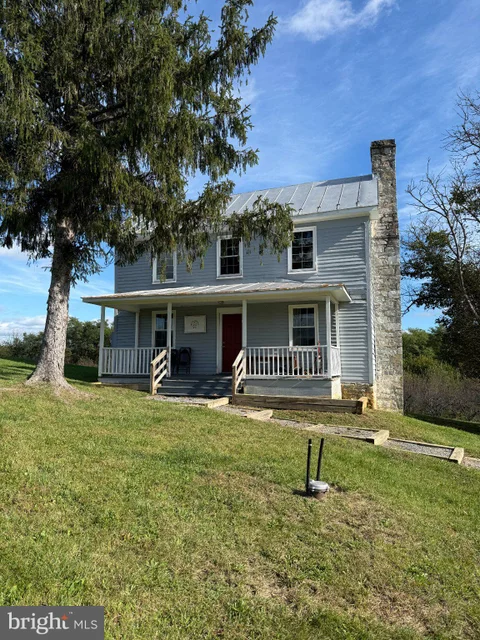
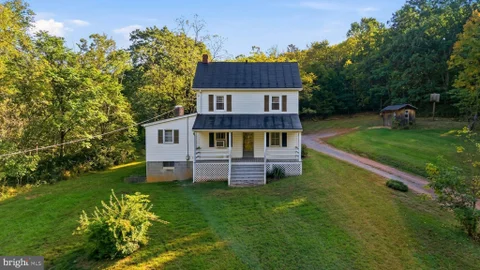
Incredible opportunity to own a farm home in one of the most desirable locations in the Winchester/Shenandoah Valley area! The Sellers prefer to sell the home with the adjacent 64+ acres, but are open to selling the home by itself with a very strong offer. Enjoy beautiful views and open space within minutes of Downtown Winchester, a truly rare opportunity! The home is currently being used as a meeting center, and many upgrades have already been done. Four years ago, the HVAC was replaced, plumbing was updated, windows and water heater replaced. Purchase this home/parcel with the adjacent parcel and enjoy almost 70 acres of beautiful land and Cedar Creek Grade road frontage. This home currently has 4 bedrooms and 2 baths. The parcel is separated from the adjacent barn by a stone wall and has a very small easement allowing access to the property with the barn. There is a 2nd easement that connects the rear of the property to Chandra Lane, giving 2 possibilities for a driveway. There is no driveway currently installed. Surrounded by nearby vineyards, farmers markets, and a wedding venue within a half mile, the location offers strong agritourism appeal. Enjoy gorgeous views and a peaceful rural setting, all while being just 10-15 minutes from downtown Winchester, grocery stores, and Winchester Medical Center. This is truly a very unique opportunity!
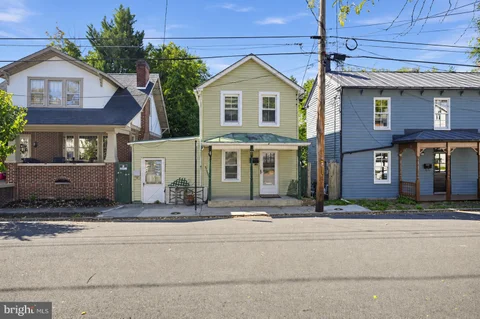
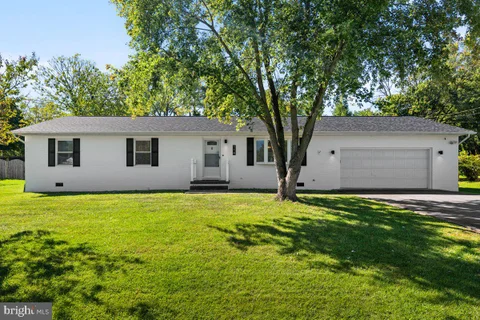
Welcome to this 3-bedroom, 2-bath home in Winchester, VA! Offering plenty of potential, this property could be an excellent opportunity for a first-time homebuyer or investor. The property also features a shed and workshop, providing additional storage and space for hobbies or projects. The home is being sold AS IS, WHERE IS. Buyers are responsible for performing their own due diligence regarding the property's condition, square footage, lot boundaries, zoning, permits, utilities, and any other matters of importance to the buyer. Bring your vision and explore the possibilities this property has to offer!
Welcome to Regency Lakes, an engaging and lively community for residents of all ages, where your dream home awaits. Always wanted Lakefront Property sit on your deck and watch the pristine Lake in this resort community. AT a price unimagined.unbelieveable $142,240. Presenting a beautifully maintained 2016 model featuring three bedrooms and two bathrooms, this home offers an impressive 1,248 square feet of thoughtfully designed living space. Upon entering, you will find a spacious open-concept eat-in kitchen enhanced by beautiful cabinetry and a new refrigerator, perfect for both everyday living and entertaining. The generously sized primary suite serves as a tranquil retreat, complete with a large walk-in shower and ample closet space. Additional bedrooms offer flexibility for visitors, a home office, or a growing family. Outside, revel in the expansive backyard, new storage shed, and full front porch ideal for sipping your morning coffee, complemented by a newly installed concrete driveway. Residents of Regency Lakes enjoy access to an array of premium amenities, including a resort-style pool, fitness center, clubhouse, walking trails, playgrounds, tennis courts, basketball courts, volleyball courts, soccer fields, and three beautiful lakes perfect for fishing. Conveniently positioned near schools, shopping, dining, major highways, and parks, everything you need is just minutes away. Whether you seek relaxation or recreation, this community offers it all. Inquire about financing options and call today to schedule a tour
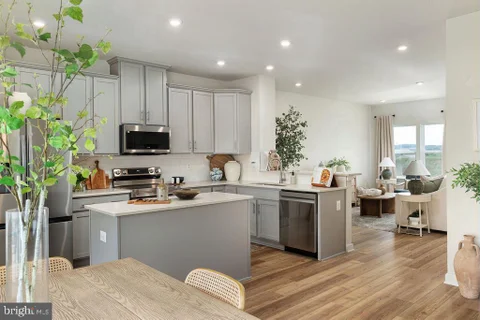
YOUR NEW HOME THIS WINTER - ST. PAUL TOWNHOME Room to Gather. Space to Unwind. A Wooded Setting to Love. 4 Bedrooms | 3.5 Bathrooms | Up to 2,250 Sq. Ft. Finished Lower Level | Larger Composite Deck Discover spacious, modern living with beautiful wooded homesites available! From the inviting open-concept main level to the larger composite deck, the St. Paul gives you room to entertain, relax, and feel right at home. A KITCHEN MADE FOR CONNECTION Prepare dinner while catching up with family, gather around for celebrations, or enjoy a quiet evening at home. Granite countertops, stainless steel appliances, and luxury vinyl plank flooring bring style and everyday comfort to the main level. YOUR OWN RETREAT Unwind in a spacious primary suite featuring a walk-in closet and a Deluxe Silver bathroom with a rain shower. Two additional bedrooms, a full bathroom, and convenient bedroom-level laundry complete the upper floor. MORE ROOM. MORE POSSIBILITIES. The finished lower level includes a fourth bedroom and full bathroom at the advertised price - perfect for overnight guests or creating the home office you've been wanting. TAKE LIFE OUTSIDE Enjoy morning coffee, weekend cookouts, and relaxing evenings on your larger composite deck. With wooded homesites available, you can choose a setting you'll love coming home to. MORE TIME TO ENJOY YOUR HOME HOA services include trash collection, snow removal, and mowing your yard! Spend more time doing what you love while these everyday maintenance tasks are handled. THE FINISHING TOUCHES Townhome landscaping package Deako smart light switches and smart-home features Customize your selections to suit your style, or keep the included finishes at the advertised price Special financing programs available Builder incentives available with the preferred lender Projected Winter Delivery Schedule your tour today! Contact the listing agent for current pricing, available wooded homesites, and incentives. Photos are representative and may show optional features.
110 SHUONER Ct - Model Home | We Have MOVE IN READY 2026 Delivery Available St. Paul TBB | 3 BR | 2.5 BA | Finished Lower Level Beautiful wooded homesites available! Offering up to 2,250 sq. ft. of modern, open-concept living - customize your home the way you like Home Highlights Open-concept main level - perfect for entertaining Granite countertops Stainless steel appliances Luxury vinyl plank flooring Upper Level Retreat Deluxe Silver primary bath with rain shower Spacious walk-in closet Bedroom-level laundry Two additional bedrooms + full bath Finished Lower Level Ideal for guests, home office, gym, or media room Additional Features Townhome landscaping package Deako smart light switches (smart home features) Special financing programs available Builder incentives available with preferred lender MOVE IN READY 2026 Delivery Available Contact listing agent for pricing & current incentives Photos are representative
YOUR NEW HOME THIS WINTER - ST. PAUL TOWNHOME Room to Gather. Space to Unwind. A Wooded Setting to Love. 4 Bedrooms | 3.5 Bathrooms | Up to 2,250 Sq. Ft. Finished Lower Level | Larger Composite Deck Discover spacious, modern living with beautiful wooded homesites available! From the inviting open-concept main level to the larger composite deck, the St. Paul gives you room to entertain, relax, and feel right at home. A KITCHEN MADE FOR CONNECTION Prepare dinner while catching up with family, gather around for celebrations, or enjoy a quiet evening at home. Granite countertops, stainless steel appliances, and luxury vinyl plank flooring bring style and everyday comfort to the main level. YOUR OWN RETREAT Unwind in a spacious primary suite featuring a walk-in closet and a Deluxe Silver bathroom with a rain shower. Two additional bedrooms, a full bathroom, and convenient bedroom-level laundry complete the upper floor. MORE ROOM. MORE POSSIBILITIES. The finished lower level includes a fourth bedroom and full bathroom at the advertised price - perfect for overnight guests or creating the home office you've been wanting. TAKE LIFE OUTSIDE Enjoy morning coffee, weekend cookouts, and relaxing evenings on your larger composite deck. With wooded homesites available, you can choose a setting you'll love coming home to. MORE TIME TO ENJOY YOUR HOME HOA services include trash collection, snow removal, and mowing your yard! Spend more time doing what you love while these everyday maintenance tasks are handled. THE FINISHING TOUCHES Townhome landscaping package Deako smart light switches and smart-home features Customize your selections to suit your style, or keep the included finishes at the advertised price Special financing programs available Builder incentives available with the preferred lender Projected Winter Delivery Schedule your tour today! Contact the listing agent for current pricing, available wooded homesites, and incentives. Photos are representative and may show optional features.
110 SHUONER Ct - Model Home | We Have MOVE IN READY 2026 Delivery Available St. Paul TBB | 3 BR | 2.5 BA | Finished Lower Level Beautiful wooded homesites available! Offering up to 2,250 sq. ft. of modern, open-concept living - customize your home the way you like Home Highlights Open-concept main level - perfect for entertaining Granite countertops Stainless steel appliances Luxury vinyl plank flooring Upper Level Retreat Deluxe Silver primary bath with rain shower Spacious walk-in closet Bedroom-level laundry Two additional bedrooms + full bath Finished Lower Level 4th bedroom Ideal for guests, home office, gym, or media room Additional Features Townhome landscaping package Deako smart light switches (smart home features) Special financing programs available Builder incentives available with preferred lender MOVE IN READY 2026 Delivery Available Contact listing agent for pricing & current incentives Photos are representative
Welcome to refined 55+ living in the highly sought-after Winchester Landing Commons. This exceptional ground-floor residence offers two bedrooms and two full baths, showcasing model-quality finishes and sun-drenched interiors with beautiful views. Designed for both comfort and convenience, this unit features a rare private entrance in addition to the main building access. The thoughtfully designed open-concept kitchen, dining and living area create a seamless space for both everyday living and entertaining. Natural light pours through every room, enhanced by elegant top-down, bottom-up privacy blinds on all windows and recessed lighting throughout, creating a bright and welcoming ambiance. Step outside to your private patio - a peaceful retreat perfect for morning coffee or relaxing while enjoying the surrounding views. Ideally located near the heart of downtown Winchester, you'll enjoy easy access to parks, museums, restaurants, and shopping. The well-lit exterior and beautifully maintained grounds provide a safe, inviting, and accommodating community environment.
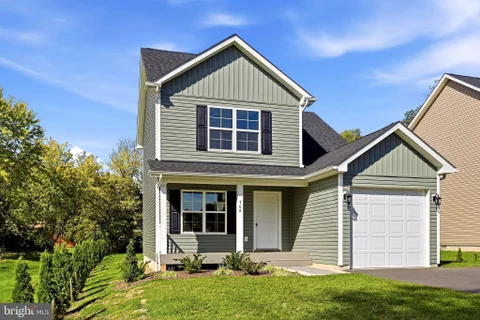
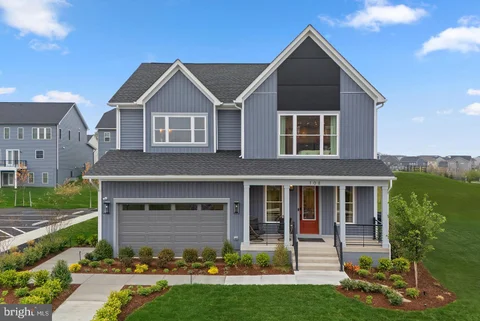
Pretty as a Picture. Designed for Peace of Mind. With its gorgeous sage-green siding, welcoming paver walkway, and thoughtfully landscaped exterior, this beautiful new-construction home makes a wonderful first impression. Step inside to an open living and dining area that feels connected and inviting, complemented by a kitchen with granite countertops and the everyday convenience of a main-level powder room, laundry, and attached one-car garage. The Kitchen is very spacious with lots of prep space and is highlighed with Brand New stainless appliances and handy breakfast bar area. Served by a large dining area, this space is light and bright with sunny windows and contemporary lighting. Upstairs, you'll find three comfortable bedrooms, including a Private Primary bedroom with it's own private bath and 2 large closets, along with a second full hall bath. Outside, the level backyard offers room to relax, garden, entertain, or simply enjoy a little fresh air. And the front porch is inviting you for a morning cup of coffee to take in the sights of this lovely neighborhood. Located in Frederick County but throw a rock and it will land in Winchester giving you the benefit of convenience with Fred Co taxes. Minutes from Jim Barnett Park, Restaurants, Winchester's Old Town Mall, commuter routes, Winchester Medical Center, and shopping...this affordable New Construction has it all. From its charming curb appeal to its practical layout, this home offers the fresh start of new construction, modern comfort, and the peace of mind that comes with a Brand New Home. Come see how beautiful a fresh start can be at 709 Ross Street.
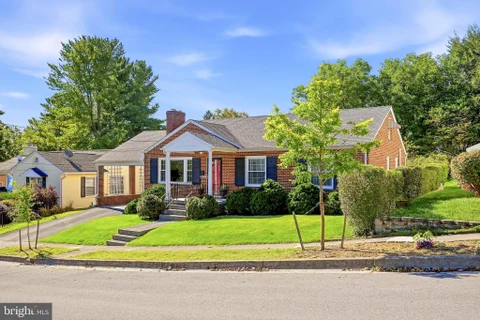
Welcome home to this charming all-brick rancher, offering timeless appeal, beautiful hardwood floors throughout, and wonderful potential to make it your own! The inviting living room features a wood-burning fireplace, while the dining area provides a comfortable space for everyday meals and entertaining. The updated kitchen boasts granite countertops, and the remodeled bathroom adds a fresh, modern touch. Enjoy relaxing in the sun porch or entertaining outdoors on the stamped concrete patio, surrounded by gorgeous mature trees in the backyard. Replacement windows and architectural shingles, approximately nine years old, provide additional peace of mind. The walk-up attic offers exciting possibilities for additional living space, while the unfinished basement features a rough-in for a future bathroom and the opportunity to expand your finished living area. With three bedrooms, classic brick construction, and room to grow, this home is full of possibilities. Don't miss the opportunity to make it yours!
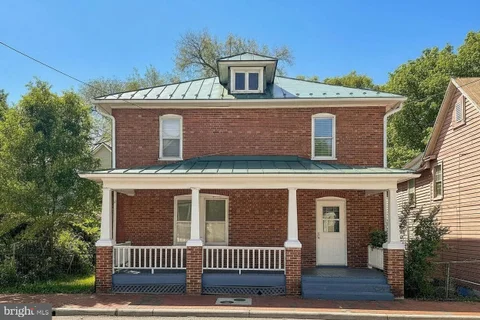
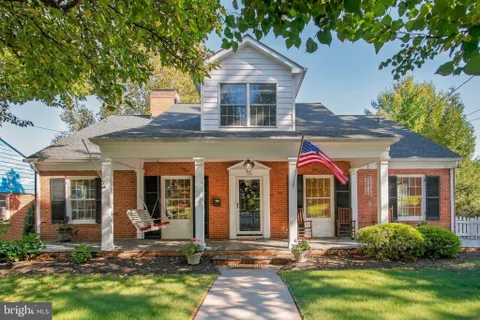
Welcome to this charming brick home located in the heart of Winchester! Filled with historic character, this home features beautiful hardwood floors throughout, spacious living areas, and oversized bedrooms. Enjoy relaxing on the covered front porch or entertaining on the covered back porch overlooking the large backyard. The home's timeless charm and generous room sizes offer a wonderful opportunity to make it your own. Location is a highlight! Situated right next to Ruth Jackson Memorial Park, within walking distance of Patsy Cline Memorial Park, and directly across the street from the Green Circle Trail, you'll have easy access to walking, biking, and outdoor recreation. Plus, you're just a short stroll from local shops, restaurants, Shenandoah University, and all that downtown Winchester has to offer. Historic charm, spacious living, and a fantastic location make this home a wonderful opportunity!
Woodstock Homestead - This 1930's colonial home features 1,400 sq ft, 2-bedrooms, 1-bathroom with a 1-car detached garage and sits approximately 2 miles from Old Town Winchester. The main level includes a living room with an oversized window for natural light, alongside a screened-in back porch. Below, a partially finished basement provides extra space for an office, storage or a workshop. This home retains its original historic footprint but needs extensive repairs and updates. It is being sold "as is," making it a rehab opportunity for an investor or a buyer looking for a significant sweat-equity project. The standout feature of the property is the flat .60-acre lot, providing an exceptionally large and functional backyard for this location. Situated with easy access to Interstate 81, the property combines major commuter convenience with close proximity to local dining and shopping downtown. Come see how much potential this unique property has to offer - schedule your appointment today!
Beautifully updated and ready for its next owner! This three-bedroom, two-bath home on Winchester's desirable east side features fresh paint throughout, new luxury vinyl flooring, and new carpet. The refreshed kitchen shines with new quartz countertops and stainless steel appliances, while new light fixtures add a stylish finishing touch. Both bathrooms have been completely renovated, bringing a fresh, modern feel to the home. The unfinished lower level offers ample room for storage, hobbies, or future expansion. Enjoy outdoor living on the deck and make the backyard your own retreat. Conveniently located near shopping, dining, Route 7, and I-81, this home combines thoughtful updates with everyday convenience. Schedule your showing today!
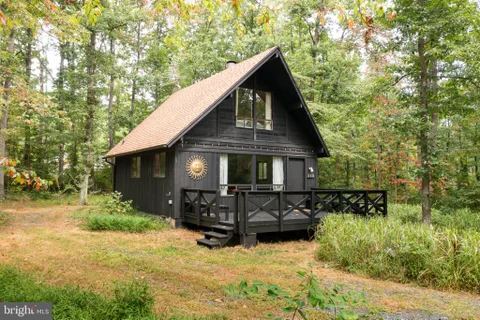
If you've been dreaming of a peaceful mountain retreat without sacrificing convenience, this is the one! Tucked away on approximately 1.94 wooded acres in the Shawneeland community, this absolutely stunning and beautifully updated Lindal Cedar Chalet offers the perfect combination of rustic charm, modern updates, and privacy, all just 25 minutes from Winchester! Originally constructed in the late 1960s, this home is truly something special. Step inside and immediately fall in love with the warmth and character of the exposed cedar walls, gorgeous wood floors, soaring vaulted ceilings, and impressive fireplace that serves as the heart of the home. The open floor plan, updated kitchen, and expansive newer windows bring the outdoors in, filling the home with natural light and breathtaking wooded views. There's plenty of room to relax and unwind. Upstairs, two charming bedrooms nestled beneath vaulted ceilings offer picturesque treetop views, making you feel as though you're living in your very own treehouse! Outside, enjoy morning coffee on the front deck, unwind on the screened rear porch, or simply take in the beauty and peaceful surroundings of your private wooded setting. Situated at the end of a quiet, no-through street, this property offers a wonderful sense of seclusion. As an added bonus, the Shawneeland community offers access to an approximately 18-acre lake with a beach, opportunities for fishing, swimming, and canoeing, and a community playground. And when you're ready to venture out, you're just a short drive from shopping, dining, wineries, breweries, and the charm of Old Town Winchester! Whether you're searching for a full-time residence, weekend getaway, or your own private escape from the everyday hustle, this extraordinary chalet offers a lifestyle that's hard to find, especially at this price point!
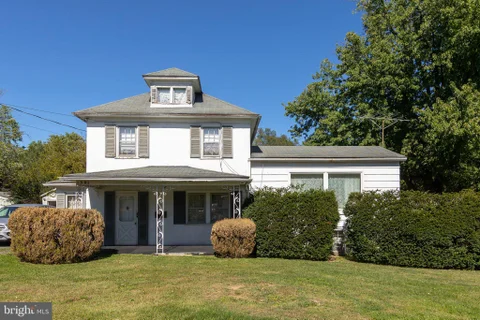
A rare opportunity to own 16.5 wooded acres just minutes from Winchester! Tucked away in a peaceful, private setting, this warm and inviting farmhouse has been cherished by the same family since it was built and is ready for its next chapter. Whether you're dreaming of a quiet country retreat, a place to enjoy nature and wildlife, recreational or hunting opportunities, or simply room to spread out, this property offers the space and freedom to make it your own. With 16.5 unrestricted acres, there may even be potential for an additional homesite or future subdivision, subject to verification and approval by Frederick County. The farmhouse offers timeless character and the welcoming feel of a home filled with generations of memories. Notable improvements include roof updates approximately five years ago, a well pump and water heater replaced around 2023, and a new oil furnace installed in 2025. THE LAND IS THE STAR HERE! Enjoy wooded acreage, natural beauty, privacy, and the convenience of being just a short drive from shopping, dining, and everything Winchester has to offer. Properties offering this much unrestricted acreage in such a convenient location don't come along every day. Bring your vision and discover the possibilities!
Quiet Brick Cape Cod in the heart of Winchester, VA with over 4 thousand sqft and 6 bedrooms, there is plenty of space for everyone - growing family or combining house holds. 3 fireplaces - colonial style gas in the living room, brick gas in the kitchen, and brick wood burning in the basement. A concrete in-ground pool with built-in entry stairs in the 3 ft shallow end and a built-in sitting shelf in the 9ft deep end. A jumping stone makes for a interesting natural feature that just blends into the landscaping of the backyard oasis. The laundry room is ready to be converted into a kitchenette to further help with combined households. Even with all the finished space in the basement there is still amble storage space. So many ways to enjoy this home: swinging on the front porch watching the world go by, cooking holiday meals in the enormous kitchen, sitting by the fire reading a book, hours swimming in the pool with patio cook-outs. All of this is minutes away from all the necessities of life: shopping, hospital, schools, downtown dining and festivals, museums, trails. As quiet as it is, it is hard to believe you really are in the heart of Winchester. Between the spacious rooms, mid-century craftmanship, and numerous features, you can make this your home for generations to fully enjoy all of what Winchester has to offer.
Discover new SINGLE FAMILY HOMES by Van Metre Homes at SNOWDEN BRIDGE in Stephenson, VA that will be ready for you to move in EARLY-MID 2027 based on build time. Say hello to the Sheldon 40-F2 at Snowden Bridge - a two-car, front-load garage single family home with up to five bedrooms, four full bathrooms, and one half bathroom. Offering all the flexibility and function you need to feel at home, this floorplan features a welcoming front porch, pantry and mud room with convenient access to the garage, making unloading groceries a breeze, and a primary suite with an impressive walk-in closet that connects to the laundry room for added convenience. The Sheldon 40-F2 offers build-to-order opportunities on select homesites, allowing you to personalize your new home. Explore a variety of professionally curated interior design packages at different price points to match your style and budget. Certain homesites also offer optional structural enhancements. Contact a Van Metre New Home Advisor to learn how you can bring your vision to life! Being a new build, your home is constructed to the highest energy efficiency standards, comes with a post-settlement warranty, and has never been lived in before! Take advantage of closing cost assistance by choosing Intercoastal Mortgage and Walker Title. Schedule an appointment today and explore your options! -----NterNow self-touring is available on select homesites at Snowden Bridge , no agent or appointment required. Buyers may visit independently during daylight hours. For access instructions and availability, contact Van Metre New Home Advisor directly or visit our website. -----Experience life at Snowden Bridge, a premier master-planned community minutes from Downtown Winchester, where stunning Shenandoah Valley views and endless possibilities await. This vibrant neighborhood offers unparalleled amenities for every lifestyle, from a 15,000-square-foot indoor sportsplex to refreshing swimming pools, playgrounds, scenic paved trails, and more. Families enjoy the convenience of an onsite daycare center and elementary school, while a dog park and picnic pavilion add to the charm. Perfectly situated near major commuter routes like Route 7, I-81, and I-66, Snowden Bridge keeps you effortlessly connected to Northern Virginia. Here, modern conveniences meet a warm, welcoming community, making it the perfect place to call home. -----*Other homes and delivery dates may be available. Pricing, offers, and availability are subject to change without notice. Images, renderings, and site plans are for illustrative purposes only and may not reflect actual homes or features. Some images and renderings may depict interior designs created in collaboration with AI or may represent a similar home. Additional terms and conditions may apply. Please see a Van Metre New Home Advisor for details.
Welcome to this beautifully crafted new construction home offering approximately 2,400 square feet of high-quality living space, perfectly situated on 2 peaceful acres at the end of a desirable cul-de-sac. Step inside to a thoughtfully designed floor plan filled with natural light and stylish finishes. The kitchen, designed to be the heart of the home, also features a walk-in pantry complete with a sink and under-counter refrigerator, providing storage and functionality for everyday living and entertaining. A charming breakfast nook offers the perfect spot for casual meals, while the separate dining room provides an inviting setting for holidays, dinner parties, and special occasions. The generous living spaces are complemented by well-appointed bedrooms and bathrooms, creating a comfortable and functional home for both everyday living and entertaining. The home also features an unfinished walk-out basement, offering abundant potential for future finished living space, a home gym, recreation room, workshop, or additional storage. Customize it to suit your needs and add even more value to this already exceptional property. Outside, enjoy the freedom and privacy that come with 2 acres, while the cul-de-sac setting provides a quiet, low-traffic environment. Whether you're relaxing outdoors, entertaining guests, or simply enjoying the surrounding space, this property offers room to live, grow, and unwind.
New personalized TOWNHOMES by Van Metre Homes at SNOWDEN BRIDGE in Stephenson, VA that will be ready for move in MID 2027 based on build time. Discover the Teagan 24-F2 - a two-car, front-load garage townhome with three bedrooms, two full bathrooms, and two half bathrooms. Thoughtfully designed, this townhome makes every day extraordinary - from the lower-level walkout rec room, perfect for relaxation or entertainment to the heart-of-the-home kitchen with a walk-in pantry and a cozy reading nook. The primary suite features an oversized walk-in closet for added comfort and organization, making this home a perfect blend of space and convenience. The Teagan 24-F2 offers build-to-order opportunities on select homesites, allowing you to personalize your new home. Explore a variety of professionally curated interior design packages at different price points to match your style and budget. Certain homesites also offer optional structural enhancements. Contact a Van Metre New Home Advisor to learn how you can bring your vision to life! Being a new build, your home is constructed to the highest energy efficiency standards, comes with a post-settlement warranty, and has never been lived in before! Take advantage of closing cost assistance by choosing Intercoastal Mortgage and Walker Title. Self-schedule a tour today by visiting our website! ----NterNow self-touring is available on select homesites at Snowden Bridge, no agent or appointment required. Buyers may visit independently during daylight hours. For access instructions and availability, contact a Van Metre New Home Advisor directly or visit our website. ------Experience life at Snowden Bridge, a premier master-planned community minutes from Downtown Winchester, where stunning Shenandoah Valley views and endless possibilities await. This vibrant neighborhood offers unparalleled amenities for every lifestyle, from a 15,000-square-foot indoor sportsplex to refreshing swimming pools, playgrounds, scenic paved trails, and more. Families enjoy the convenience of an onsite daycare center and elementary school, while a dog park and picnic pavilion add to the charm. Perfectly situated near major commuter routes like Route 7, I-81, and I-66, Snowden Bridge keeps you effortlessly connected to Northern Virginia. Here, modern conveniences meet a warm, welcoming community, making it the perfect place to call home. -----*Other homes sites and delivery dates may be available. Pricing, offers, and availability are subject to change without notice. Images, renderings, and site plans are for illustrative purposes only and may not reflect actual homes or features. Some renderings may depict a similar home. Additional Terms and Conditions may apply. Please see a Van Metre New Home Advisor for details.
Welcome to 114 Princeton Drive, a beautifully maintained custom-designed brick ranch offering over 2,000 square feet of comfortable one-level living on nearly half an acre in Winchester. This spacious 3-bedroom, 2-full-bath home offers a thoughtfully designed floor plan with plenty of room to relax, entertain, and enjoy everyday living. Warm bamboo hardwood flooring adds character throughout, while the kitchen features Corian countertops and generous workspace. The inviting living room is enhanced by a built-in bookcase, and a separate laundry room adds everyday convenience. One of the highlights of the home is the impressive 16' x 20' sunroom - an ideal spot for morning coffee, relaxing with a good book, or enjoying the backyard throughout the seasons. Step outside to a 16' x 22' Trex deck with a shade sail overlooking the level, privacy-fenced backyard. A separate BBQ and grilling area with electric makes outdoor entertaining easy. The newer storage shed also has electric, providing additional space for hobbies, lawn equipment, or storage. The attached two-car garage offers even more than parking, with a workshop area, additional bump-out space, and a high-powered electric heater - perfect for projects and year-round use. The home has been exceptionally cared for with valuable recent improvements, including a new roof in 2023, new HVAC system in 2024, new exterior paint in 2022, a new shed with electric in 2022, and approximately 18 inches of additional attic insulation added in 2022. Enjoy the space and privacy of an almost half-acre lot while remaining close to everything Winchester has to offer. Downtown Winchester, shopping, restaurants, hotels, and everyday conveniences are just minutes away, with easy access to Route 50, I-81, and I-66 for commuters. Spacious, well maintained, and designed for easy one-level living, 114 Princeton Drive offers the combination of indoor comfort, outdoor living, storage, no HOA and convenience to everything.
Welcome to 121 Lighthouse Lane, a beautifully maintained townhome offering bright, comfortable living in a prime Winchester location! The main level boasts a sun-filled living room that seamlessly connects to a private rear deck - perfect for relaxed outdoor living and weekend entertaining. A spacious eat-in kitchen offers plenty of cabinet space and a large pantry, thoughtfully paired with a convenient main-floor half bath. Upstairs, you will find two generously sized bedrooms with ample closet space, a full bathroom, and dedicated laundry facilities. The lower level includes a huge garage with abundant storage space and direct walkout access to the backyard, with extra parking nearby for visitors, or finish this space for more living space. What truly sets this home apart is the exceptional community lifestyle. Residents enjoy fantastic all-inclusive perks, including lawn maintenance, common grounds care and snow removal, allowing for effortless, stress-free living. Take advantage of the outdoor in-ground pool located just steps from your front door, perfect for warm summer days. All of this is ideally situated in a high-demand neighborhood with quick access to major commuter routes, shopping, dining, and local schools.
Welcome to 615 Mahlon Drive, Winchester, VA - a private 5-acre retreat offering the perfect blend of comfortable living, open space, and convenient access to Winchester and the Shenandoah Valley. This 3-bedroom, 2.5-bath home features a desirable main-level primary bedroom, an open-concept floor plan, and a spacious combination kitchen and living area designed for everyday living and entertaining. The kitchen features upgraded countertops and a large island, creating a welcoming gathering space. Enjoy the ease of one-level living with the primary suite conveniently located on the main floor, while the full unfinished walk-out basement provides abundant potential for future living space, recreation, a home gym, workshop, storage, or whatever best fits your needs. A 2-car garage adds everyday convenience and storage. Step outside to enjoy the large covered wraparound porch and the privacy of 5 acres in a peaceful rural setting. Whether you're relaxing with your morning coffee, entertaining guests, or simply enjoying the open surroundings, this property offers room to breathe and plenty of possibilities. Located in the Winchester area, you'll have easy access to the area's historic charm, local dining, shopping, parks, cultural attractions, and outdoor recreation. Nearby highlights include Old Town Winchester's historic pedestrian mall, the Museum of the Shenandoah Valley, Shenandoah Valley Discovery Museum, local Civil War sites and battlefields, and access to the scenic Shenandoah Valley. For commuters, Winchester-Frederick County offers convenient connections via I-81, Route 7, Route 50, Route 522, and Route 37, with Washington, DC and Northern Virginia accessible from the region. Winchester is approximately 72 miles northwest of Washington, DC. If you're looking for a Winchester, VA home with acreage, privacy, a main-level primary bedroom, open-concept living, a 2-car garage, covered outdoor living, and a walk-out basement with future potential, 615 Mahlon Drive is ready to welcome you home. All sizes are approximate.
432 North Loudoun Street sits a half block up from the historic fort and 2 blocks from the Winchester Mall. This completely redeveloped 1915 Craftsman style house in Winchester's emerging historic district masterfully combines modern purpose with a classic feel using a sustainable redevelopment design. It is a custom home within a historical exterior, offering all the experiences of new construction. This is a high-quality residence for building your life with its 4 bedrooms, 2 bath, dual street access, including a full fenced-in yard with landscaped patio, hot tub, and 10x8 shed. The floor plan is built around original hand-scraped hardwoods, handcrafted Craftsman style door moldings, an abundance of windows, period staircases, and a stunning new main bedroom/kitchen/family room addition to name a few of the fine features. Upstairs has the owner suite with walk-in closet and full bathroom; additional features include two bedrooms, a wired office, laundry center, and full bath. Presenting wide-ranging features from the mahogany front porch to the custom-built basement staircase to the new addition owner's suite 432 Loudoun showcases quality is a requirement not a luxury.
BRIGHT MLS - All information, regardless of source, should be verified by personal inspection by and/or with the appropriate professional(s). The information is not guaranteed. Measurements are solely for the purpose of marketing, may not be exact, and should not be relied upon for loan, valuation, or other purposes.
How may I help you?
Get property information, schedule a showing or find an agent