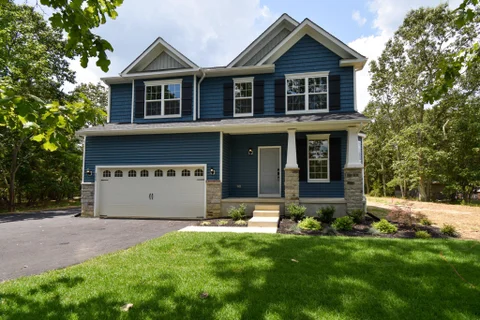
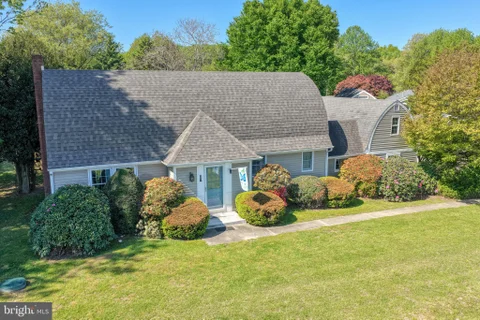
The median home value in Clayton, DE is $389,000.
This is
higher than
the county median home value of $275,000.
The national median home value is $308,980.
The average price of homes sold in Clayton, DE is $389,000.
Approximately 77% of Clayton homes are owned,
compared to 17% rented, while
6% are vacant.
Clayton real estate listings include condos, townhomes, and single family homes for sale.
Commercial properties are also available.
If you like to see a property, contact Clayton real estate agent to arrange a tour
today! Learn more about Clayton Real Estate.
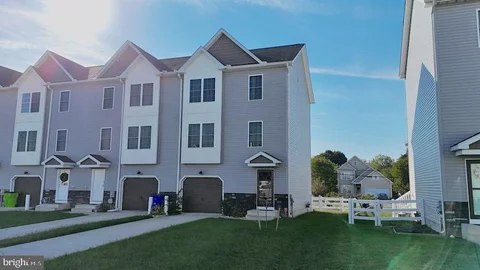
Schedule your appointment soon to tour this very well maintained 3 level end unit town home! This home features 3 bedrooms 2 full baths and 2 half baths. Yes, that is correct- each level of this home has a bathroom. The main level offers a very open floorplan, which offers versatility for your personal decorating ideas. The kitchen/dining area is open to the living room and this space is excellent for entertaining. The lowest level of the home offers a very nice family room or flex space that has a private entrance into the rear yard. Enjoy your mornings or evenings relaxing on the rear deck, that overlooks the nicely fenced rear yard.
Nestled in the serene enclave of Kentbourne, this exquisite ranch-style home offers a perfect blend of comfort and sophistication. Spanning 1.2 acres, the property invites you to experience a lifestyle of tranquility and elegance. With 3 spacious bedrooms and 2 full bathrooms, this residence is designed for both relaxation and entertaining. Step inside to discover a harmonious flow of hardwood and plush carpet flooring, creating a warm ambiance throughout. The partially finished basement provides endless possibilities for a personal retreat or entertainment space. Enjoy the convenience of a dedicated laundry area, ensuring that daily tasks are a breeze. Outside, the expansive driveway accommodates up to five vehicles, perfect for hosting gatherings or welcoming guests. Surrounded by lush greenery, the property offers a private sanctuary to unwind and enjoy nature's beauty. This home is not just a place to live; it's a lifestyle waiting to be embraced. Experience the charm and luxury of Kentbourne living today!
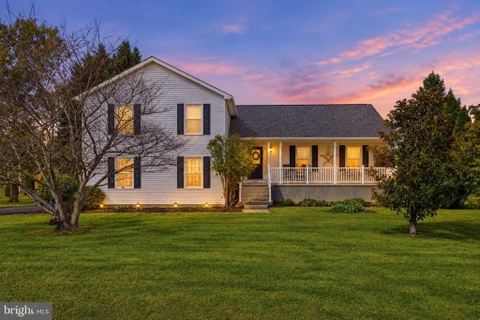
Space, privacy, and possibilities come together at 266 Integro Drive. Set on a full acre with no HOA, this 4-bedroom, 2.5-bath home offers room to spread out and plenty of flexibility for the way you live. A welcoming front porch leads into a home filled with traditional character, including crown molding and chair rail details. The main level features a spacious living room, dining room, and kitchen with an island and convenient desk nook providing plenty of room for everyday living and entertaining. Upstairs, the generous 19' x 13' primary suite offers a comfortable retreat with a walk-in closet and additional vanity station. Three additional bedrooms provide flexibility for family, guests, a home office, or hobbies. One of the home's standout features is the impressive 26' x 13' bonus room on the lower level. Located above grade, this versatile space offers plenty of possibilities for a recreation room, home theater, office, gym, craft room, or additional gathering space. The partial unfinished basement provides valuable storage and utility space and includes a French drain and sump pump. The attached two-car garage features an automatic opener and convenient access directly into the lower level. Outside, the full-acre lot provides room to enjoy the outdoors, entertain, garden, or simply appreciate having space between you and your neighbors. With public water, private sewer, no HOA, and flexible living spaces, 266 Integro Drive offers an opportunity to create a home that fits your lifestyle. This property is being sold AS IS.
Welcome to this beautifully fully remodeled 3-bedroom, 2-bathroom two-story home in the heart of Clayton! This move-in-ready property has been thoughtfully renovated with high-end finishes throughout, combining modern style, quality, and functionality. The home features beautifully updated living spaces, new appliances, and tasteful finishes designed to provide a fresh, sophisticated feel. The property also offers an updated driveway providing additional off-street parking, an added convenience that is hard to find. Ideally located with easy access to major routes, shopping, dining, schools, and surrounding communities, this home offers the perfect combination of location, convenience, and modern living. Whether you're looking for a beautiful place to call home or a property with strong appeal, this fully remodeled Clayton gem is ready to impress. Don't miss your opportunity to make it yours!
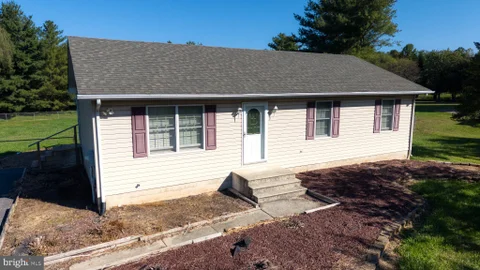
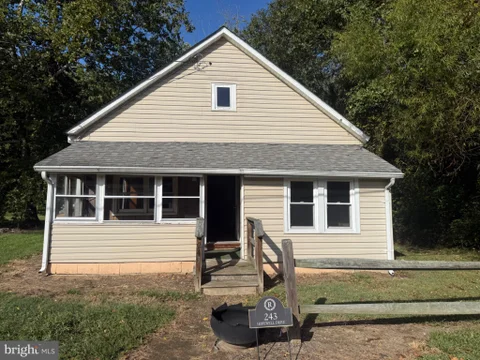
INVESTOR OPPORTUNITY! Bring your vision to this bungalow-style home situated on approximately 0.42 acres in Kenton. This property is being offered AS-IS, CASH ONLY and provides an opportunity for an investor, contractor, or experienced buyer ready to take on a renovation project. The existing home offers a starting point, while the spacious lot provides room to reimagine the property and make it your own. Whether you're looking for your next renovation project or an opportunity to transform a property, this one is ready for its next chapter. Buyer to perform their own due diligence regarding the property and its condition.
Welcome to 215 Crescita Lane, an exceptional, move-in-ready home nestled in the beautifully maintained Ovations community of Clayton. Built in 2024 and filled with modern amenities, this pristine home combines the clean finishes of newer construction with warm, inviting spaces designed for everyday living and entertaining. From the moment you arrive, the home makes an impression. A welcoming front porch beautifully complements the attractive exterior and creates the perfect introduction to what awaits inside. Step through the front door into a light-filled interior where light pine hardwood flooring flows throughout the main living areas, creating a bright, cohesive feel. The heart of the home is the sun-drenched open-concept kitchen and living area - expansive enough for entertaining yet thoughtfully designed to maintain a comfortable and cozy atmosphere. The kitchen is both elegant and functional, featuring a generous quartz island and countertops, beautiful white cabinetry, a sophisticated neutral backsplash and newer appliances. Whether gathering around the island, enjoying a quiet evening at home or hosting friends and family, this space was designed to bring people together. Direct access to the deck extends the living area outdoors and makes entertaining effortless. Upstairs, retreat to the extra-large primary suite, featuring newer neutral carpeting and plenty of room to create a true private sanctuary. The spacious primary bath offers double sinks and convenient access to a large walk-in closet. The additional bedrooms continue the home's fresh, neutral aesthetic with newer paint and carpeting, ample closet space and access to a beautifully tiled full hall bath. And then there are the home's true crowning jewels. The massive, finished basement provides an incredible amount of additional finished living space and adds yet another layer of versatility to this already expansive home. Outside, the property is equally impressive. The large, landscaped backyard offers room to relax, entertain and enjoy the outdoors, highlighted by a beautiful house-length stone patio and a dedicated stone pad ready for a firepit - the perfect setting for crisp fall evenings, summer gatherings and nights spent under the stars. Located in the Ovations community and served by the Smyrna School District, the home is conveniently positioned near Clayton and Smyrna amenities. Clayton Elementary is approximately 0.7 mile away, Smyrna High School approximately 0.9 mile, and Smyrna Middle School approximately 1.1 miles away. Shopping, dining, groceries and everyday conveniences are also just minutes from home. With four bedrooms, two full and one half baths, a finished basement, attached garage, inviting outdoor living spaces and modern finishes throughout, 215 Crescita Lane offers the space of a larger home while preserving the comfortable, welcoming feeling that makes a house feel like home. Don't miss the opportunity to own one of the most beautifully appointed homes in Ovations - pristine, move-in ready and waiting for its next chapter.
Welcome to 230 Sentir Way, where space is not in short supply. This meticulously maintained 4-bedroom, 2.5-bath home offers a bright, open layout, a finished basement, abundant storage, and plenty of room to settle in and make it your own. The heart of the home is the open kitchen and living space, designed for both everyday life and entertaining. The spacious kitchen features abundant cabinetry and counter space, stainless steel appliances, a pantry, recessed lighting, and a large center island with additional seating. The adjoining dining area is filled with natural light, while the generously sized living room provides plenty of space to gather and relax. Upgraded smart recessed lighting adds modern convenience throughout the home. Upstairs, the spacious owner's suite feels like a true retreat, complete with an impressively large walk-in closet and private bath featuring a double vanity and tiled walk-in shower. Three additional bedrooms provide flexibility for guests, home offices, hobbies, or whatever your next chapter requires. And no hauling laundry between floors here. The washer and dryer are conveniently located on the second floor, right where the bedrooms are. Love a long, hot shower? The tankless water heater provides hot water on demand while saving energy, a small luxury that just might be a life changer. Downstairs, the finished basement adds an entire additional level of usable living space with plenty of storage still available. Create the movie room, game room, home gym, office, or hobby space you've been wanting without sacrificing a place to keep everything else tucked away. Even the garage has been maintained with the same level of care. This may actually be the garage you can't wait to park your car in. From the generous room sizes and thoughtful storage to the finished basement and exceptionally well-kept interior, pride of ownership is evident throughout. Even better, the remaining portion of the builder's 10-year structural warranty is transferable, offering additional peace of mind to the next owner. If you've been looking for a home with room to live, room to store, and room to grow, 230 Sentir Way delivers it on every level. Conveniently located in the Smyrna School District, 230 Sentir Way puts you close to First State Military Academy and the charm of downtown Clayton, while offering easy access to Route 13 and Route 1 for commuting throughout Delaware and beyond.
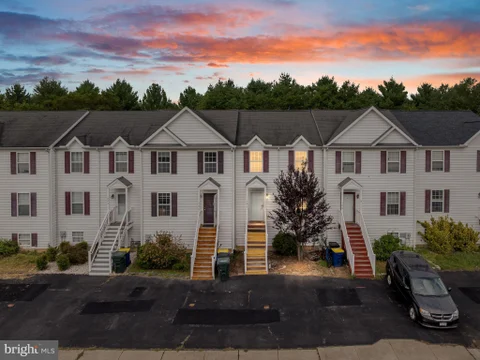
Welcome home to this spacious 3-bedroom, 2.5-bath townhome in the sought-after Wheatley's Pond community in Clayton. As you enter, you will notice a warm, inviting space enhanced by fresh paint and a comfortable layout suited for everyday living, with new carpet throughout. Recent improvements include step and deck repairs, AC replacement, and back roof replacement. The eat-in kitchen and dining area open to a private deck overlooking a quiet wooded setting. Fully equipped appliances make the kitchen flow naturally into the main living and dining spaces. Upstairs, the primary suite includes double closets and a private full bath with a separate shower. Two additional bedrooms offer flexibility for family, guests, a home office, or hobby space. Another full hall bath contains a tub and shower. The unfinished basement provides generous storage and potential for additional usable space. Just across the way, Wheatley's Pond enhances the peaceful setting and outdoor appeal. Conveniently positioned near the Walmart Distribution Center, Dover Air Force Base, Bayhealth Hospital, shopping, dining, and major roadways, this home also offers easy access to Delaware beaches and surrounding areas. Whether you seek your first home, your next residence, or an investment opportunity, this Wheatley's Pond townhome is ready for its new owner. Schedule your showing today!
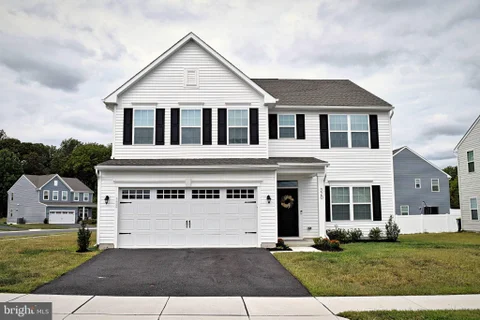
Welcome to 93 San Marino Drive in Clayton, Delaware - a newer home with plenty of space, thoughtful features, and room to make it truly your own! Built in 2021 and offering approximately 2,648 square feet of living space, this 4-bedroom, 2.5-bath home gives you room to spread out without losing that comfortable, welcoming feel you want when you walk through the door. Inside, luxury vinyl plank flooring and soft carpeting create a warm and easygoing feel throughout. The kitchen is ready for everything from your morning coffee to dinner with a crowd, featuring a gas range, dishwasher, microwave, plenty of workspace, and a generous walk-in pantry that makes keeping everything organized just a little easier. Upstairs, the spacious primary suite gives you a place to relax at the end of the day, complete with a walk-in closet and a large private bath. Three additional bedrooms offer plenty of flexibility - whether you need sleeping space, a home office, hobby room, or simply a little extra room to call your own. And don't forget about the walkout basement! With plenty of unfinished space, you can use it for storage now or start imagining what it could become later - a home gym, workshop, recreation space, hobby area, or additional finished living space, subject to applicable permits and approvals. Rough in for a bathroom already exists which gives you a head start if you are looking to add more living options in the lower level. You'll also appreciate those practical extras that make everyday life a little easier, including a central vacuum system, attached two-car garage, and ample driveway parking. Located in Old Country Farms, you can enjoy the more relaxed feel of Clayton while still having convenient access to shopping, dining, medical services, and everyday necessities. And, of course, there's always the added bonus of Delaware's tax-free shopping! At just a few years young, 93 San Marino Drive offers the feel and features of newer construction without having to start from scratch. There's space to settle in, room to grow into, and plenty of opportunity to put your own finishing touches on it. Come take a look - you may just find that 93 San Marino Drive feels like home.
Welcome to this 2-year-young end-unit sanctuary in Clayton, DE. Boasting 4 bedrooms, 2.5 baths, and 2,688 sq. ft. of move-in-ready space, this home blends high-end style with maximum function. Highlights: Gourmet Kitchen: Ultra-wide granite island, white cabinetry, nickel hardware, and stainless double ovens opening to the main living area. Flexible Layout: Dedicated main-floor flex room (office/gym/playroom) bathed in natural light. Primary Suite: Spacious retreat with dual walk-in closets and a bench-equipped walk-in shower. Outdoor & Tech: EV-ready 2-car garage, extra side parking, and a fully fenced backyard for pets and play. Convenient Location: Walk to Providence Creek Academy & First State Military Academy. Minutes to local dining in Smyrna/Dover, and an easy 30-minute commute to Dover AFB. Perfect for DAFB military personnel, healthcare profesionals, or first-time buyers. Skip the wait of new construction and move right in. Schedule your tour today!
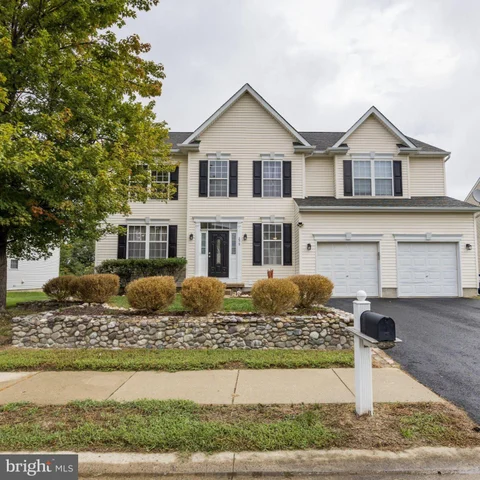
Discover the charm of this contemporary residence nestled in the desirable Providence Crossing community. Built in 2006, this well-maintained home boasts a generous 2,846 sq. ft. of finished living space, perfect for creating lasting memories. Step inside to find a thoughtfully designed interior featuring a spacious butler's pantry, ideal for entertaining, and a primary bath that invites relaxation after a long day. The heart of the home is the modern kitchen, equipped with a self-cleaning oven, dishwasher, and disposal, making meal prep a breeze. The upper-floor laundry adds convenience to your daily routine, while the fully finished basement with an outside entrance offers endless possibilities for recreation or additional living space. Outside, enjoy the tranquility of a 0.24-acre lot, providing ample room for outdoor activities or gardening. The attached two-car garage ensures your vehicles are protected from the elements. Living in Providence Crossing means embracing a vibrant community with access to excellent local schools, beautiful parks, and essential public services. Enjoy leisurely strolls through nearby green spaces or engage in community events that foster connections with neighbors. This home is not just a place to live; it's a gateway to a lifestyle filled with comfort, convenience, and community spirit. Don't miss the opportunity to make this exceptional property your own!
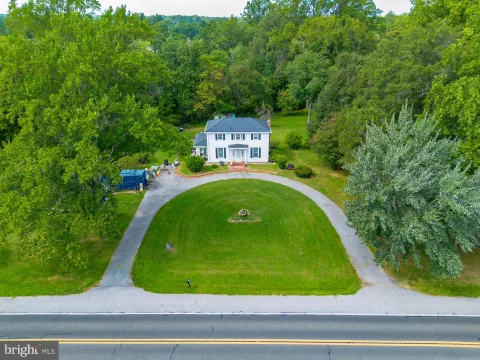
Selling As is. Needs love and labor - come with vision and a willingness to roll up your sleeves. Both homes are currently rented out with one expiring lease. Nestled in a serene rural setting, this exquisite Colonial-style residence offers a harmonious blend of classic charm and modern convenience. Spanning over 2,166 square feet, this home is designed for those who appreciate spacious living and the tranquility of nature. Step inside to discover an inviting interior featuring luxury vinyl plank and laminated flooring that exudes warmth and sophistication. The heart of the home boasts a cozy brick fireplace, perfect for creating a welcoming ambiance during cooler evenings. The thoughtfully designed layout includes a second kitchen, ideal for culinary enthusiasts or as a convenient space for entertaining guests. The kitchen is equipped with appliances, including a wall oven, dishwasher, microwave, and washer and dryer, ensuring that every culinary need is met with ease. The abundance of natural light throughout the home enhances the inviting atmosphere, making it a perfect retreat. Outside, the property is set on a sprawling 3.2-acre lot that backs to lush trees, providing a sense of privacy and seclusion. Enjoy the picturesque views of the creek and pond from your own backyard, where you can unwind and connect with nature. The expansive outdoor space is perfect for gardening, outdoor activities, or simply enjoying the peaceful surroundings. Additional exterior features include outbuildings that offer versatile storage options or potential for creative use. The property is not in a development, allowing for a true sense of rural living while still being conveniently accessible. Located in a tranquil area, this home offers a unique lifestyle that combines the beauty of nature with the comforts of modern living. Whether you're fishing in the nearby pond or taking leisurely strolls through the garden, this property invites you to embrace a life of relaxation and enjoyment. With ample parking available in the driveway, this residence is ready to welcome you home. Experience the perfect blend of luxury and comfort in this remarkable property, where every detail has been thoughtfully considered to create a warm and inviting atmosphere.
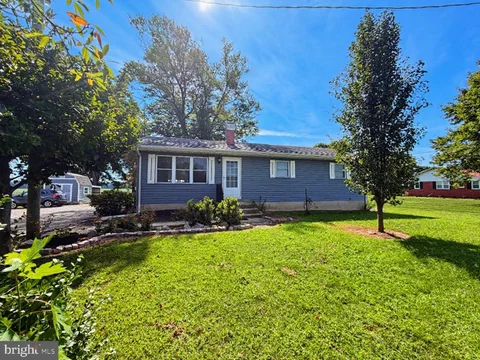
Discover the charm of this delightful ranch-style home, nestled on a generous 0.51-acre lot, offering a perfect blend of comfort, money saving efficiency, and potential. Built in 1960, this detached gem boasts a classic design with modern possibilities, featuring three spacious bedrooms and a full bathroom, ideal for creating your personal sanctuary. Recently, this home has recently gotten new windows, new siding, new roof, upgraded insulation, and most importantly has money-saving solar panels. The entire home is electric! With a septic and well, this means that the only utility bill you will have is electric (cable and trash if you choose)--and with the panels, the current owner is paying under $50 a month! Step inside to find hardwood flooring that flows throughout the living spaces, inviting warmth and character. The cozy fireplace serves as a focal point in the living room, perfect for gathering with loved ones on chilly evenings. The unfinished basement presents a blank canvas, offering ample space for additional rooms, a home gym, or a creative workshop-let your imagination run wild! The exterior features low-maintenance vinyl siding, ensuring you spend more time enjoying your home and less time on upkeep. There is a porch on the back as well as a three-season room for more space to entertain. A convenient driveway provides easy access and ample parking for guests. The property also includes a shed, perfect for storing tools or outdoor equipment, enhancing your outdoor living experience. With no HOA restrictions, you have the freedom to personalize your outdoor space to your liking. Imagine summer barbecues, gardening, or simply enjoying the tranquility of your expansive yard. This home is not just a place to live; it's a canvas for your dreams. Don't miss the opportunity to make this charming residence your own!
Welcome to 837 Cold Water Drive, a beautifully maintained home nestled in the highly desirable Providence Crossing community. Perfectly situated on a premium lot backing to mature woods, this property offers the privacy and peaceful setting you've been searching for while still being conveniently located near everyday amenities. Featuring 3 spacious bedrooms, 2.5 bathrooms, and a partially finished basement, this home offers a thoughtful layout with plenty of room to live, work, and entertain. The basement has also been roughed in for a future fourth bathroom, providing an excellent opportunity to add additional living space and value. Recent updates make this home truly move-in ready, including brand-new carpeting throughout, creating a fresh, modern feel from the moment you step inside. The kitchen is beautifully appointed with granite countertops, stainless steel refrigerator, and ample cabinet space, while the bathrooms also feature elegant granite countertops for a cohesive, upscale finish. The inviting family room centers around a gas fireplace, creating the perfect place to gather on cooler evenings. Additional features include a central vacuum system, multiple ceiling fans throughout the home, a whole-home water softening system with a separate drinking water filtration system, and a Carrier Infinity HVAC system installed in 2021 with convenient smart-home controls via the Carrier app, providing year-round comfort and peace of mind. The garage is equipped with a Chamberlain garage door opener featuring wireless monitoring and remote operation through the myQ app. Beyond the home itself, Providence Crossing is a wonderful neighborhood known for its walkable streets, welcoming atmosphere, and community playground, making it an ideal place to enjoy the outdoors and connect with neighbors. Commuters will appreciate the home's convenient location with quick access to Route 13, Route 1, and other major roadways, making travel throughout Delaware and beyond both easy and efficient. If you've been searching for a home that combines privacy, modern updates, quality features, and an exceptional location, 837 Cold Water Drive is one you won't want to miss. Schedule your private tour today! VA ASSUMABLE LOAN. MUST BE A VETERAN. REACH OUT FOR DETAILS.
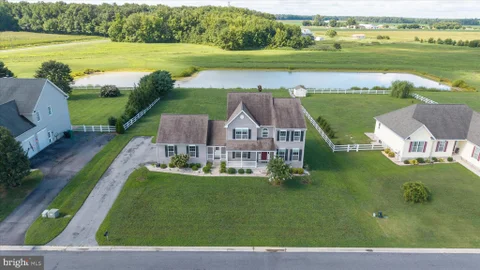
Welcome to 231 Riding Path Drive, a spacious ranch-style home, in the desirable Jockey Hollow community. Step inside to a welcoming foyer that opens to a bright living room featuring vaulted ceilings, abundant natural light and a cozy gas fireplace. The kitchen offers new appliances generous granite countertop space, stylish cabinetry and an adjoining dining area, ideal for everyday living and entertaining. The main level includes three bedrooms, two full bathrooms and a conveniently located laundry area. The finished lower level expands the home's possibilities with an additional living area, a fourth bedroom, a full bathroom, an egress window and double-door exterior access perfect for guests, recreation, a home office or multigenerational living. Outside, relax or entertain on the deck while enjoying the spacious fenced in backyard, pond view and tree-lined setting. An attached two-car garage provides additional parking and storage. This home combines comfortable one-level living with valuable finished space downstairs. Schedule your private tour and discover everything this Jockey Hollow property has to offer!
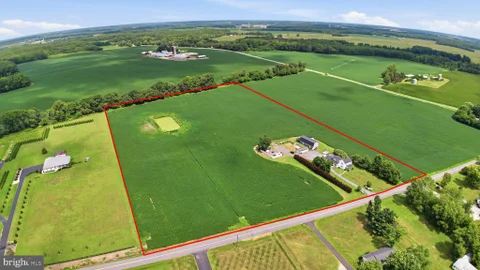
Welcome to 2547 Chance Road in Clayton, Delaware, where country living, privacy, acreage, and investment potential come together. Situated on approximately 14.4 acres, this property presents a unique opportunity for buyers looking for room to spread out, investors seeking additional potential, or those simply wanting to enjoy the rural Delaware lifestyle. The property features an existing 3-bedroom, 1-bath home with approximately 1,640 square feet of living space with open tillable acreage, a pond, and wooded hedgerow. The land provides opportunities for recreation, hunting, livestock, small-scale agricultural uses, or simply enjoying the privacy and space that come with a larger tract. For buyers with an eye toward investment, the property's acreage may also offer potential for a minor subdivision, subject to all applicable county and state approvals, requirements, and buyer due diligence. Adding significant value for the next owner, a soil evaluation and septic system design are already on file, and the seller is offering a credit at closing toward the cost of a new septic system installation. Whether you're searching for a country residence, recreational property, investment opportunity, or acreage with future potential, 2547 Chance Road offers a variety of possibilities for its next owner. Property is being offered in its current condition. Buyers should perform their own due diligence regarding subdivision potential, permitted uses, septic installation, property condition, and any proposed improvements with the appropriate governmental agencies.
SELLERS ARE MOTIVATED!!!!!!!Welcome to 145 Sunrise Drive, a quality Stover-built Berkshire model in the sought-after Jockey Hollow community! Situated on a beautiful half-acre lot, this spacious Colonial offers a classic, functional first-floor layout and generously sized bedrooms on the second floor. This home has been exceptionally well cared for and is immaculately clean and move-in ready.. Recent updates include fresh vinyl plank flooring, brand-new carpeting, and brand-new paint throughout. The kitchen features an eat-in area, timeless maple cabinets, mostly stainless-steel appliances (including a LG refrigerator), and a welcoming layout perfect for everyday living and entertaining. There is a formal living and dining room. All appliances and washer and dryer are included as well as the mounted flat screen above the fireplace. The second floor of the Berkshire was an exceptional design by Stover Builders. Bedroom 2 is unusually large and the primary bedroom is bigger than anything you will probably see touring. The ensuite has a tiled corner tub perfect for relaxing as well as a shower stall and new vanity. The washer and dryer are upstairs. Why carry clothes up and down when upstairs is where they belong? The energy efficient tankless water system resides in the full basement where there is an outside exit to easily move items in and out. It would be easy to finish based on where the home's systems are located. The Berkshire model was one of Stover's most popular models (It was a the model home in a neighboring community) and it offers an abundance of space, with a comfortable flow throughout the main level and extremely spacious bedrooms upstairs. You won't want to miss this one. Trust us.
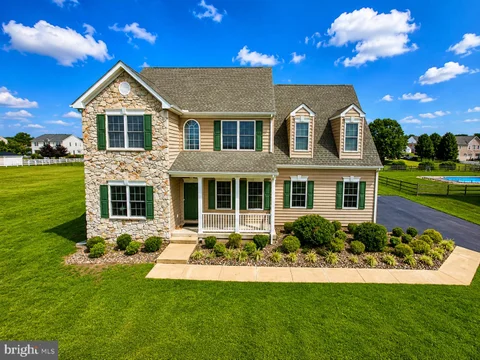
Welcome to Jockey Hollow - Where Luxury Meets Nature Discover the exceptional beauty of this gorgeous home, gracefully situated on 0.66 acres and backing to a tranquil pond and 27 acres of protected open space. Nestled within the unique and picturesque community of Jockey Hollow, this extraordinary setting is surrounded by acres of open space and four serene ponds, creating a private retreat immersed in nature's beauty. A beautifully landscaped walkway welcomes you to the main porch entrance and inviting mudroom, while an expansive side-entry driveway leads to the three-car garage with impressive 8-foot doors. Step inside and experience a bright, sophisticated open floor plan enhanced by beautiful hardwood flooring throughout the first level, excluding the mudroom and office/den. The gracious center foyer is flanked by an elegant living room and spacious dining room, leading effortlessly into the heart of the home - a truly spectacular gourmet kitchen. Designed for both everyday living and memorable entertaining, the kitchen showcases Stainless Steel Kenmore Pro appliances, professional-style gas cooking with an additional center burner designed to accommodate a grill, premium granite countertops, subway tile backsplash, and Century's Carriage House Annandale-style cabinetry. Thoughtful details include soft-close doors, dovetail drawer construction, and convenient pull-out trays. A substantial granite-topped center island, breakfast bar, and additional coffee/serving bar provide exceptional functionality and gathering space. A strategically positioned butler's pantry/wet bar with sink adds an elegant touch for entertaining while maintaining a seamless connection to the breathtaking two-story family room. Here, soaring ceilings frame a dramatic center gas fireplace with stone hearth, wood surround, and custom mantle. Relax by the fire while enjoying views of the beautifully turned staircase and its distinctive custom arched window overlooking the second level. The luxurious primary suite offers a peaceful escape with a cathedral ceiling and enormous walk-in closet. The spa-inspired primary bath features a double vanity, beautifully tiled walk-in shower, and indulgent soaking tub, complemented by an elegant arched window that fills the space with natural light. A widened second-floor hallway leads to three generously sized additional bedrooms and a beautifully tiled hall bath featuring a double vanity and tub/shower combination. And there is even more to discover. The builder thoughtfully completed a daylight, partially finished basement, offering double sliders to the outdoors, abundant storage, and rough-in plumbing for a future bathroom. Whether envisioned as a recreation area, home gym, media room, hobby space, or future guest retreat, the possibilities are endless. The main level also offers exceptional convenience with a front-entry mudroom and laundry area, plus a private office/den just across the hall - ideal for working from home, reading, or creating a quiet personal retreat. Outside, the level backyard becomes a private haven, where peaceful pond views and 27 acres of open space create an idyllic backdrop for relaxing, entertaining, and enjoying the changing seasons. A rare combination of refined living, thoughtful design, abundant space, and breathtaking natural surroundings - this is more than a home; it is a lifestyle. Welcome to your own personal sanctuary in Jockey Hollow.
Discover the space, comfort, and possibilities waiting for you in Huntington Mills! Built in 2019, this detached home offers 1,707 square feet of above-ground living space, three bedrooms, two full bathrooms, and a convenient half bath. One of the home's standout features is its full basement, providing valuable additional storage space and the opportunity to create a future recreation area, home gym, or hobby space. Outside, enjoy a generous 0.23-acre lot with room for outdoor activities, entertaining, or gardening. A storage shed and playset are included, adding practical value to the property. The attached two-car garage, additional driveway parking, central air conditioning, and public water and sewer offer everyday convenience. Located in the Huntington Mills community of Clayton, the property offers access to the Smyrna School District and a low listed annual HOA fee of approximately $160. Schedule your private showing and discover what this home has to offer!
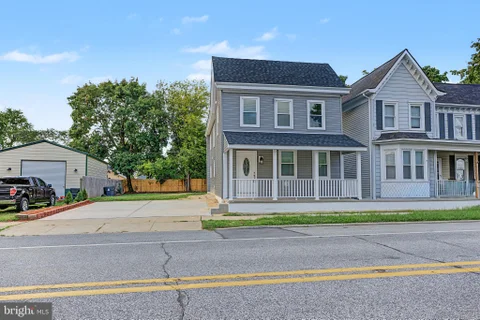
Charming Main Street Property in Clayton Welcome to 402 Main Street, a charming two-story property in the heart of Clayton. Offering approximately 1,684 square feet of living space, this home combines classic character with the convenience of an established town location. The property features three bedrooms, a spacious layout, central heating and convenient access to public water and sewer. Situated along Main Street, the property offers an excellent opportunity for a homeowner, investor, or buyer looking for a property with potential and being Sold As Is. Located within Clayton's Town Center zoning district, the property may offer additional possibilities beyond traditional residential use, subject to town zoning regulations and approvals. Conveniently located near Smyrna-area shopping, dining, schools, and major roadways, this is an opportunity worth exploring. Whether you're looking for a home in a convenient central location or an investment with future potential, 402 Main Street offers plenty of possibilities. Schedule your showing today!
Brand new roof just installed! Welcome to 45 Stoney Creek Lane in the desirable Providence Crossing community of Clayton, Delaware. This move-in-ready, four-bedroom, three-and-a-half-bath home offers the perfect blend of modern updates, spacious living, and functional design. Enjoy peace of mind knowing a **brand-new roof is scheduled to be installed**, while the new luxury vinyl plank flooring throughout the entire first floor provides a fresh, contemporary feel from the moment you step inside. The inviting foyer welcomes you into the home, where a formal sitting room offers the perfect space for entertaining guests or creating a quiet retreat. Continue into the heart of the home where you'll find an open-concept layout designed for today's lifestyle. The spacious living room flows seamlessly into the expanded breakfast area and well-appointed kitchen, making it ideal for everyday living and entertaining alike. The kitchen is sure to impress with a large center island offering seating for four, 42-inch cabinetry, pendant and recessed lighting, a double-bowl sink, stainless steel appliances, and a gas range. Upstairs, the generously sized primary suite serves as a private retreat, complete with a large walk-in closet and an en-suite bathroom featuring a double vanity, soaking tub, and a glass-enclosed stall shower. Three additional spacious bedrooms and a full hall bathroom provide ample room for family, guests, or a home office. The finished walkout basement expands the home's living space with endless possibilities, whether you envision a recreation room, home gym, media room, or play area. A full bathroom adds even more convenience and flexibility. Step outside through the walkout to the fully fenced backyard, where a paver patio creates the perfect setting for outdoor dining, entertaining, or simply relaxing after a long day. With its thoughtful floor plan, numerous updates, and desirable location in Providence Crossing, 45 Stoney Creek Lane is ready to welcome its next owners. Schedule your private tour today!
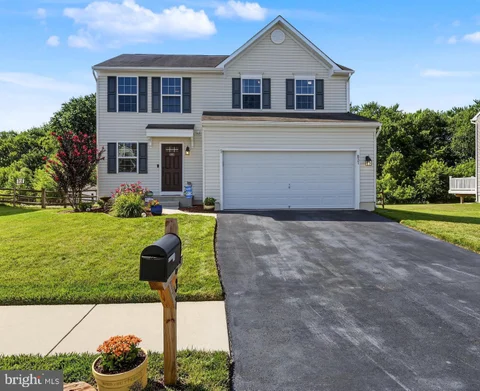
Built in 2024, this beautifully appointed 3-bedroom, 2-bath ranch offers the perfect combination of newer construction, one-level living, a fully fenced rear yard, and no community deed restrictions. Thoughtfully designed with quality finishes throughout, this home is truly move-in ready. Step inside to discover an open-concept floor plan featuring 9-foot ceilings throughout and an impressive great room with soaring 16-foot cathedral ceilings, a propane fireplace, and custom built-in cabinetry. Recessed lighting and ceiling fans throughout the home create a bright, inviting atmosphere. The thoughtfully designed kitchen is sure to impress with soft-close shaker-style cabinetry, quartz countertops, black stainless steel appliances, and a paneled dishwasher for a seamless, custom appearance. Whether you're entertaining friends or enjoying a quiet evening at home, the spacious living and dining areas provide the perfect gathering space. The private owner's suite offers a relaxing retreat with a walk-in closet and a spa-inspired ensuite bath featuring a double vanity, soaking tub, beautifully tiled walk-in shower with a sleek glass enclosure, and modern black fixtures that create a timeless, upscale design. Two additional generously sized bedrooms and a second full bath provide flexibility for guests, a home office, hobbies, or additional living space. Enjoy your morning coffee on the covered front porch or unwind on the covered rear porch overlooking the fully fenced backyard. Situated on a spacious half-acre lot, the outdoor space offers plenty of room for pets, recreation, gardening, or entertaining. Best of all, with no community deed restrictions, you'll enjoy the freedom to make the property your own. Only two years young, this home offers the peace of mind of newer construction along with valuable improvements already in place, including the fully fenced backyard, making it truly better than new.
Build your dream home with Schaeffer Homes! This home is to be built through their Build On Your Lot Program. This home is to be built through their Build On Your Lot Program. Starting at 2,223 square feet, the Ellis is a sizable home, with 2 modern elevations options. This model includes 4 bedrooms, 2 1/2 baths, and a 2-car garage, providing ample space for families of all sizes. The home starts at 2-stories, with the option to add to a 3rd floor if you are in need of an extra bedroom and bath! The great room is adequate enough to fit a large dining table, while still allowing extra space to spread out between the kitchen and family room. With its sleek design and thoughtful layout, the Ellis is the perfect blend of style and functionality. The homesite is listed for $125,000; the home is $273,900, and the estimate for land development cost is $150,000. Land development costs can be more or less than $150,000. Seller and Builder make no representation of the feasibility and cost for site development and will provide a due diligence period to the Buyer. Schaeffer Homes will assist the Buyer through the due diligence process. It is unknown if a basement foundation is available until soil testing is completed, which will be the responsibility of the Buyer. Seller and Builder make no representation of the feasibility and cost for site development and will provide a due diligence period to the Buyer. Schaeffer Homes will assist the Buyer through the due diligence process. NOTE: Home is to be built. Pictures and virtual tour are of the same base model with upgraded options shown. Other Schaeffer Floorplans are available to be built on this homesite. The base price of the home includes a crawlspace and no fireplace. .7526 Acres. Approximate address could be 1399 Longridge Road but is not assigned and is only being used as a guide for GPS. Nice sized 108 feet wide along Longridge Road and 305 feet deep. This lot is between two improved lots with addresses of 1369 and 1429 belonging to the adjacent lots. Third lot from Holletts Corner SouthEast direction on the left from Longridge Road. Seller has not completed evaluations for building purposes. Buyer will need to complete their due diligence to determine if this lot will suit their needs. According to the FEMA site, wetlands appear on an adjacent lot but are not documented for this lot. The tax value of 488 is for the lot only.
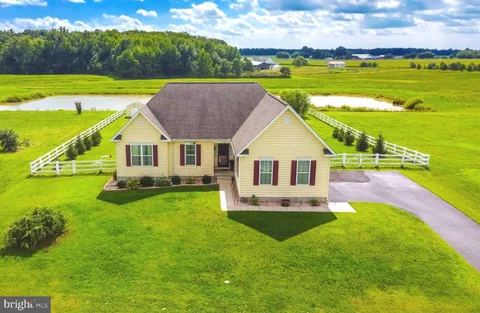
Rare Clayton Opportunity - Ranch Home on 1.1 Acres with No HOA! If you have been searching for single-level living, more land, and the freedom of a non-HOA community, this beautifully maintained ranch in sought-after Wind Song Farms deserves your attention. Set on a private corner lot with 1.1 beautifully landscaped acres, the property offers peaceful country living, breathtaking sunset views, and convenient access to everything Clayton has to offer. Inside, the thoughtfully designed 3-bedroom, 2-bath layout feels spacious and welcoming. A bright kitchen flows into the casual dining area, while the inviting living room features a classic fireplace and picturesque backyard views. The generously sized primary suite includes a walk-in closet and private bath with a double vanity, Jacuzzi tub, and separate walk-in shower. Two additional bedrooms and a full hall bath are located on the opposite side of the home, providing added privacy for family members or guests. Outdoor living is equally appealing. Relax or entertain on the expansive deck, create the garden you have always wanted, or enjoy the wide-open yard for recreation and future projects. An oversized storage building provides valuable extra space for lawn equipment, hobbies, or seasonal items. The full basement, featuring high ceilings, a sump pump, and a dehumidifier, offers outstanding potential for a home gym, workshop, recreation room, or additional finished living space. A new roof installed in 2024 adds extra peace of mind and AC unit & hot water heaters installed in 2016-2018 approx. Ranch home combining over an acre of land, no HOA, single-level living, and room to grow are difficult to find. Schedule your private showing and discover the possibilities this special property offers. Property is being sold as-is with some flexibility in settlement date. Select photos have been digitally enhanced and/or virtually staged for marketing purposes. Buyers should verify the actual property features and condition in person. Please view the virtual tour online where available.
Situated on a peaceful one-acre lot, surrounded by mature trees and shrubbery, this charming 3-bedroom, 2-bath Cape style home offers the perfect blend of country living and modern updates. A welcoming layout features a first-floor bedroom complete with a walk-in closet and loft area, ideal for added storage. The main level also includes a convenient laundry room, mudroom entry from the backyard, and a cozy living room with an electric fireplace. The kitchen has many special features, including a center island, granite countertops, stainless steel appliances, custom cabinetry with slide-out shelving, a custom stone backsplash, new LVP flooring, and a spacious pantry. A large dining area sits between the kitchen and living room, creating an ideal setup for everyday living and entertaining. Just off the kitchen, a large sunroom provides the perfect space to relax while overlooking the fenced backyard. Upstairs, you'll find two generously sized bedrooms and a full bathroom with a beautifully tiled bath. Outdoor amenities abound, including a detached two-car garage that is wired for 220, with heating and AC, and an upstairs loft, perfect for additional storage. There is also a storage shed with 220 electric and an overhead door, and a brick patio - ideal for entertaining or unwinding. A concrete driveway offers ample parking, with the added convenience of a second entrance off Chance Road. Distinctive features throughout the home include hand-cut oak walls, Amish-built bathroom cabinetry, a whole-house fan, and an updated 200-amp electrical panel with a 100-amp subpanel in the garage. For added peace of mind, major updates include a new roof on main home (2023), Bryant compressor (2025), new septic system including tank (2023), and a new water heater (2025). This well-maintained, two-owner home has not been offered for sale since 1998. Located in the Smyrna School District with no HOA, it offers a serene country setting while still being just minutes from shopping, dining, and major commuting routes. With its unique character and thoughtful updates, this is far from your typical cookie-cutter home - make sure to schedule your tour today.
BRIGHT MLS - All information, regardless of source, should be verified by personal inspection by and/or with the appropriate professional(s). The information is not guaranteed. Measurements are solely for the purpose of marketing, may not be exact, and should not be relied upon for loan, valuation, or other purposes.
How may I help you?
Get property information, schedule a showing or find an agent