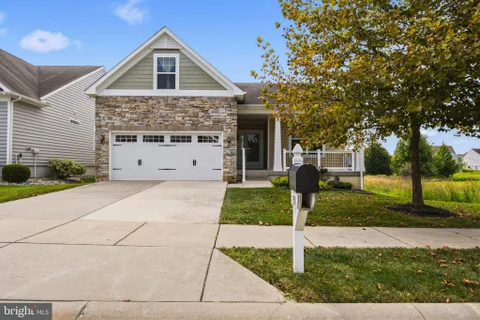
The median home value in Hancocks Bridge, NJ is $132,500.
This is
lower than
the county median home value of $165,000.
The national median home value is $308,980.
The average price of homes sold in Hancocks Bridge, NJ is $132,500.
Approximately 74.5% of Hancocks Bridge homes are owned,
compared to 16.5% rented, while
8.5% are vacant.
Hancocks Bridge real estate listings include condos, townhomes, and single family homes for sale.
Commercial properties are also available.
If you like to see a property, contact Hancocks Bridge real estate agent to arrange a tour
today! Learn more about Hancocks Bridge Real Estate.
We were unable to find listings in Hancocks Bridge, NJ
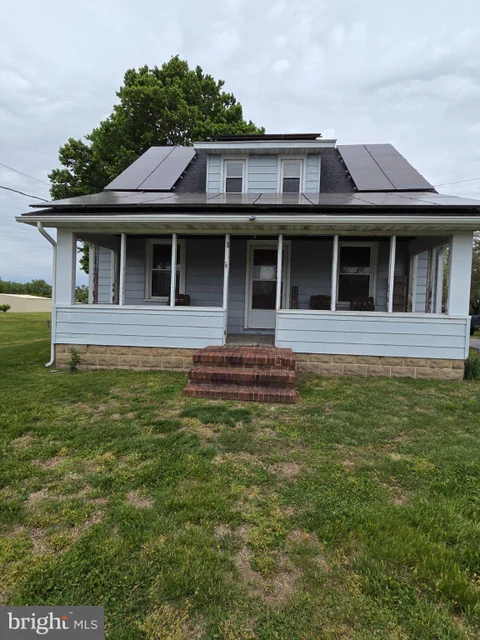
What a country Dream! LOCATION LOCATION LOCATION This 4 Bedroom 1 Bathroom home has so much to offer. Updated kitchen, Dining & Living Room has open layout. Full size unfinished basement with entryway from laundry room. This charming home sits on 1.58 acres with a 3 car detached garage in rear. This charming home won't last long! Schedule your appointment today!
Country living, low property taxes, and plenty of space! This must-see Canton property offers the peaceful feel of the country with many updates already completed. The living room features a fireplace, creating a warm and inviting space to relax. Additional highlights include a 2-car detached garage with attic/loft space, plus a lean-to off the back of the garage for extra covered storage, tools, equipment, or hobbies. The full basement provides even more storage and flexibility and includes a hot tub that stays with the sale. With its desirable combination of low property taxes, country setting, fireplace, well maintained, abundant storage, garage space, and versatile bonus areas, this property offers the space and functionality today's buyers are looking for! **Don't miss your chance to see all 921 Main St has to offer - schedule your showing today!**
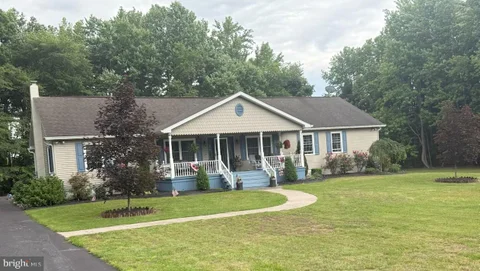
Are you ready to make this well maintained three bedroom, three full bathroom home yours? If so, schedule your showing today. Located on 2.6 acres of tranquility, this 1,944 square foot rancher is ready for you to move in. Walk up the large, inviting front porch and enter the sun-filled living room. A separate dining room leads you to the beautiful new, completely remodeled and updated kitchen with new cabinets, flooring. appliances and countertops. Off of the kitchen is a large family room perfect for relaxing. Walk out the sliding glass door onto your new maintenance free, extra large deck. This deck is perfect for sipping your morning coffee while enjoying the peace and quite or for entertaining. Enter the back door into the mudroom/laundry room and the steps to your full basement. Two primary bedrooms with their own full baths, a third bedroom and den complete this spacious home. The main primary bath has a soaking tub, stall shower and double vanities. This home has been lovingly maintained and cared for. All new windows have been installed, a house generator for piece of mind when the power goes off and custom designed landscaping including a pond. A one-car garage is located under the home. Seller just had new asphalt driveway completed with a 2 year transferable guarantee.
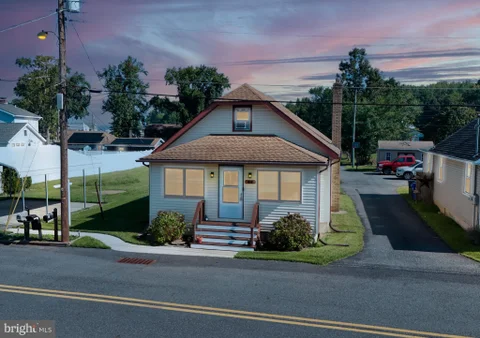
BACK ON THE MARKET! This charming 2-bedroom, 1-bath home offers comfort, practicality, and plenty of outdoor space. Step inside to find easy-care vinyl plank flooring and an inviting enclosed front porch - perfect for morning coffee or relaxing evenings. The property boasts a large yard with an insulated shed which has its own separate electric meter, making it ideal for a workshop, hobby space, or potential home business. A parking pad out front as well as a driveway to go around back. Best of all, the home is located just minutes from Oakwood Beach public access, giving you a quick escape for fishing, boating, or simply enjoying the water. With its blend of indoor comfort, outdoor versatility, and nearby recreation, 44 Delaware Avenue is a fantastic opportunity for first-time buyers, downsizers, or anyone looking for a property with room to grow.
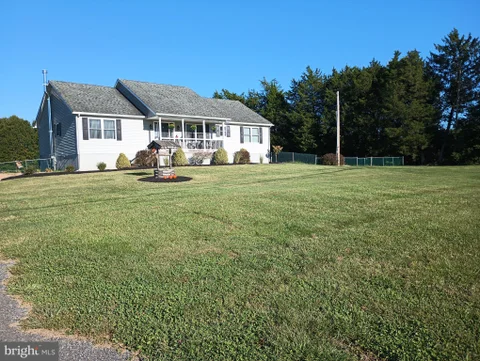
Discover the charm of this well-maintained ranch, nestled on a serene 1-acre lot in a peaceful rural setting. The kitchen features modern stainless- steel appliances, including a built-in microwave, cooktop/range, and spacious counter tops, making meal prep a delight. With three comfortable bedrooms and two full bathrooms, this residence offers ample space for relaxation. The master suite includes a walk-in closet and ensuite, while the bathrooms are designed with convenience in mind, featuring a tub shower combination. Enjoy the warmth of natural light through double-pane windows, complemented by vertical window treatments throughout. Step outside to your private oasis, complete with a saltwater in-ground pool, perfect for summer days. The Trex deck and patio areas invite you to unwind while enjoying views of the lush trees and tranquil surroundings. Additional features include a gazebo, shed, and a spacious detached garage with room for two vehicles plus plenty of off-street parking in the driveway for at least 6+ cars. This home combines the best of rural living with modern comforts. Experience the perfect blend of relaxation and functionality in this property. The fenced in back yard pool, gazebo & deck are designed for relaxation, comfort and enjoyment. Make this little piece of paradise your new home.
With lots of charm and character this 61 acre farm is located near the village of Port Penn, visited by William Penn in 1682 and named after him. Mostly rolling cropland with some marsh and woods to the rear of the property, The Farm would be a great place for raising farm animals and kids. Featuring four bedrooms two full and two half baths with updated kitchen, new sunroom, many thoughtful updates throughout the home, porch, pool, pond, and numerous outbuildings for animals, dirt bikes, or hunting as The Farm is located within a large wildlife area with lots of deer and Canadian geese. An adjacent property is owned by Delaware Wildlands as sanctuary for extensive ducks and geese. Additionally, there is a three bedroom two bath one story rental home renting at two thousand dollars a month. Great for multi-generational living! Located very near the Delaware River to the east and Rte. 1 interchange several miles away. A must see for those seeking tranquil country living. Pre-qualification required for showing
What began as a 1905 barn has been transformed into one of Townsend's most extraordinary private residences. Rebuilt from the ground up in 2011 with intention, craftsmanship, and uncompromising attention to detail, this custom luxury estate blends the soul of its historic origins with the elevated design and functionality of a modern retreat. Set on 4.64 picturesque acres surrounded by open land, marsh views, mature trees, and water in the distance, the property offers a level of privacy and serenity that feels worlds away while still remaining accessible. The exterior maintains the striking character of the original barn with its classic gabled architecture, stucco finish, and stone fa ade, while a long paved driveway, detached two-car garage, and additional barn structure create a true estate-like arrival. Inside, the scale and natural light immediately leave an impression. The main level was designed for both everyday living and unforgettable entertaining, with soaring ceilings, custom tray details, and an entire wall of windows and doors framing the surrounding landscape like artwork. Heated travertine flooring flows throughout the first floor, while a dramatic stone wood-burning fireplace anchors the expansive living and dining spaces. At the center of the home is a truly exceptional chef's kitchen. Thoughtfully designed and beautifully executed, it features extensive custom cabinetry, black granite countertops, a massive contrasting island with seating, dual farmhouse sinks, two dishwashers, stainless steel appliances, induction cooktop with exterior vented hood, beverage cooler, walk-in butler's pantry, and a dedicated eat-in area surrounded by views of the property. Every detail was considered, from the soft-close cabinetry to the custom lighting and built-in workspace. The home continues to impress upstairs, where over 10-foot ceilings and tigerwood hardwood flooring carry throughout the second level. The primary suite feels like a private sanctuary, complete with cathedral ceilings, exposed wood beams, dual walk-in closets, and a spa-inspired ensuite featuring heated marble floors, towel warmer, jacuzzi tub, double vanity, and an oversized rain shower. Two additional guest bedrooms each offer walk-in closets, while a large bonus room provides flexibility for a fourth bedroom, office, studio, or additional lounge space. The secondary full bath mirrors the same elevated finishes with heated travertine floors, double vanities, soaking tub, and a spacious walk-in shower. Beyond the home itself, the lifestyle this property offers is what truly sets it apart. Step outside onto an expansive paver patio designed for gathering and entertaining, complete with a wood-burning outdoor fireplace, multiple seating areas, and illuminated stone walkways leading you through the property. The private pond becomes a centerpiece of the landscape, surrounded by walking paths, additional seating areas, and a floating sun deck that invites quiet mornings and sunset evenings alike. The grounds are fully fenced and thoughtfully arranged with two open pastures, each with dedicated shelters for animals, making the property ideal for hobby farming, equestrian use, or simply enjoying the openness of the land. Two acres are maintained by an automated robotic lawn system included in the sale. An additional detached barn structure offers extraordinary flexibility and potential. Currently configured around the owner's passion for koi fish breeding, the space includes substantial infrastructure and storage, but could easily be reimagined into stables, workshop space, studio space, car storage, or countless other possibilities depending on the next owner's vision. This is not simply a home. It is a property built around lifestyle, craftsmanship, privacy, and passion. A truly rare offering where luxury living meets rural tranquility in a way that is almost impossible to replicate.
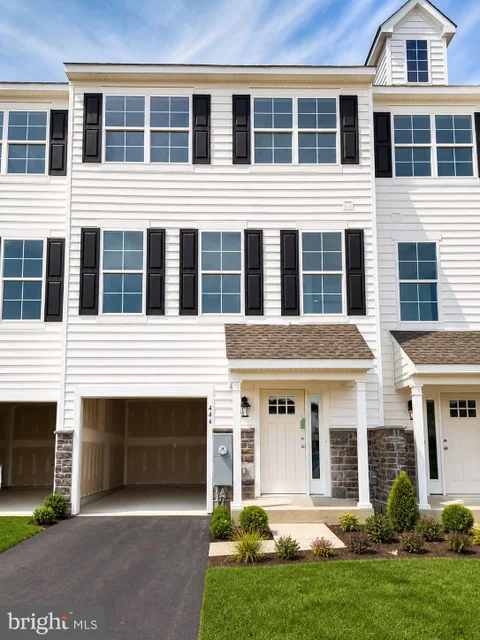
** WORKFORCE HOUSING-BUYER MUST QUALIFY FOR THE NEW CASTLE COUNTY PROGRAM TO PURCHASE - MASSEY INTERIOR UNIT- 3 bedrooms, 2.5 baths, 1 car garage. Approx. 2001 SF! This home features a Finished den, 42" cabinets in kitchen, island, stainless range, dishwasher, microwave and recessed lighting in Kitchen. Tiled floor and Shower surround in master bath. 3 pc rough in walk out basement. Don't miss out on this spectacular floor plan! Builder Splits Transfer Tax
BRAND NEW & READY TO GO! The Oxford by Benchmark Builders. This gorgeous estate home has everything you could want and more! With four bedrooms, office, and 2.5 baths, it ensures enough space for the whole family. Additional features include an upgraded kitchen with island, gas range & granite counters; a 1st-floor powder room; a 3-piece basement rough-in, and a roomy two-car garage. Make an appointment to tour it now.
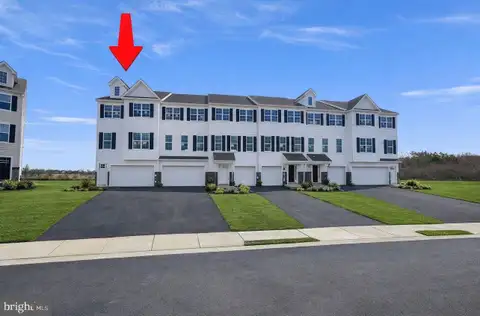
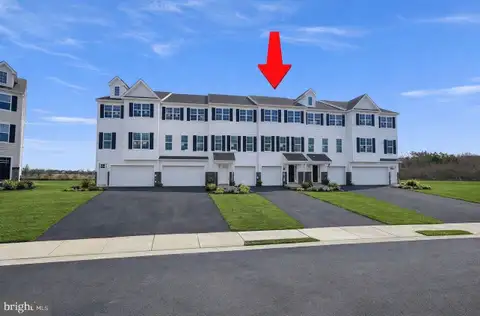
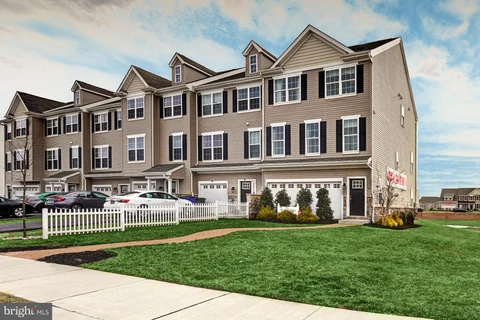
MASSEY ELITE END UNIT- 3 bedrooms, 2.5 baths, 2 car garage. Approx. 2380 SF! 12x10 Deck. This home features a Finished den, 42" cabinets in kitchen, island, stainless gas range, dishwasher, microwave, LVP flooring and recessed lighting in Kitchen. LVP floor and Tile Shower surround in master bath. 3 pc rough in walk out basement. Don't miss out on this spectacular floor plan! Builder Splits Transfer Tax. Beautifully appointed end unit townhome featuring 3 bedrooms, 2.5 baths, and approximately 2,380 square feet of living space. This home includes a 2-car garage and a 12x10 deck overlooking open farmland. Interior features include upgraded luxury vinyl plank flooring throughout the main level, a gourmet kitchen with granite countertops, Level 3 cabinetry, a large center island, and a gas range. The primary suite offers a spacious layout with a walk-in closet and private bath. Located in one of the community's most desirable settings with no building in front, open space surrounding, and ample parking.
** WORKFORCE HOUSING-BUYER MUST QUALIFY FOR THE NEW CASTLE COUNTY PROGRAM TO PURCHASE -MASSEY INTERIOR UNIT- 3 bedrooms, 2.5 baths, 1 car garage. Approx. 2001 SF! This home features a Finished den, 12x10 DECK, 42" cabinets in kitchen, island, stainless steel appliances, gas range, dishwasher, microwave and recessed lighting in Kitchen. LVP flooring upgrades. 3 pc rough in walk out basement. Don't miss out on this spectacular floor plan! Builder Splits Transfer Tax
MASSEY INTERIOR UNIT- 3 bedrooms, 2.5 baths, 1 car garage. Approx. 2232 SF! This home features a Finished den, 42" cabinets in kitchen, island, stainless steel appliances, gas range, dishwasher, microwave and recessed lighting in Kitchen. LVP flooring upgrades and Breakfast Bar in kitchen. 3 pc rough in walk out basement. Don't miss out on this spectacular floor plan! Builder Splits Transfer Tax
MASSEY INTERIOR UNIT- 3 bedrooms, 2.5 baths, 1 car garage. Approx. 2232 SF! This home features a Finished den, 42" cabinets in kitchen, island, stainless steel appliances, gas range, dishwasher, microwave and recessed lighting in Kitchen. LVP flooring upgrades and Breakfast Bar in kitchen. 3 pc rough in walk out basement. Don't miss out on this spectacular floor plan! Builder Splits Transfer Tax
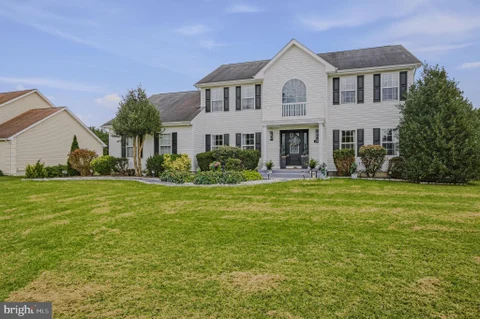
Welcome to 202 W Thomas Ct, a spacious 4-bedroom, 2.5-bath Colonial offering approximately 2,700 sq. ft. of above-grade living space on a beautiful half-acre lot in the peaceful Thomas Landing II community. Enjoy a private setting while remaining just minutes from shopping, dining, everyday conveniences, and major roadways. Step inside to a dramatic two-story foyer with a turned staircase, flanked by formal living and dining rooms. A beautifully updated first-floor office provides a stylish, dedicated space for working from home, studying, or managing everyday tasks. The inviting family room features a fireplace with marble surround and flows into the eat-in kitchen, complete with upgraded cabinetry, granite countertops, and a center island offering additional workspace and storage. A main-level bedroom, powder room, and laundry room complete the first floor. Upstairs, the spacious primary suite offers a sitting area, walk-in closet, and private full bath. Two additional bedrooms share a full hall bath. The full basement provides approximately 1,574 sq. ft. of additional below-grade space, including finished areas ideal for recreation, entertaining, fitness, or hobbies, along with abundant storage. Outdoor living truly sets this home apart. The expansive fenced backyard offers plenty of room to relax and entertain, complemented by a mature willow tree, screened gazebo perfect for morning coffee, and a rear deck for enjoying peaceful afternoons and evenings. Additional highlights include central air, an attached two-car garage, a radon mitigation system, and approximately two years remaining on the home's warranty. Located within the Appoquinimink School District, this Thomas Landing II home delivers an exceptional combination of space, flexibility, and indoor-outdoor living. Come experience 202 W Thomas Ct and make it your new home!
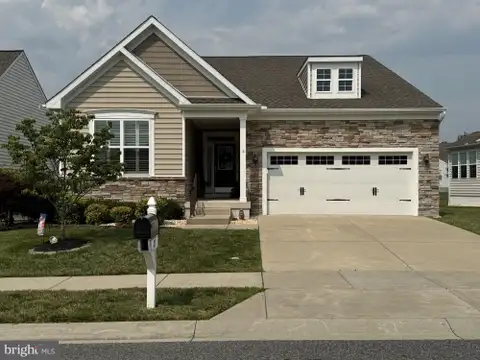
Clubhouse and Pool! Welcome to this beautiful 3BR/2BA ranch home in one of Middletown's premier 55+ community at Four Season at Silver Maple. This K Hovnanian Martinique model features a spacious floor plan with 2372 sq ft of living space on the main level with solid hardwood floors throughout, and an additional 1178 sq ft in the partially finished basement. Curb appeal abounds with the stacked stone accents, modern carriage-style garage door, huge 16' x 22' maintenance-free deck with under-deck storage, an irrigation system to keep your grass looking green, and a premium lot backing to community open space. As you enter the home, you'll be greeted with gleaming hardwood floors flowing throughout most of the main level, and a lots natural and recessed lighting. The gourmet kitchen boasts a stainless steel wall oven & microwave combo, gas cooktop, and a large angled island with sink and bar top seating opening up to the living room and dining areas. The perfect layout for entertaining family and friends and hosting holiday get-togethers. The extra-large primary bedroom suite has his/hers walk-in closets, double vanities separated by a makeup counter, tiled floors, and an enlarged tiled shower with a bench and glass shower doors. Additionally, there are 2 guest bedrooms, one with French doors, doubling as a convenient home office. Other features are a main floor laundry with included front-loading washer & dryer, 2-car garage with epoxy-coated floors, and the expansive recreation room in the finished basement. The unfinished areas offer ample storage, and 2 of the spaces currently act as a home gym and workshop. In 2025, New Timber Tech roof was placed. The community clubhouse provides a calendar of welcoming and engaging activities for residents, along with indoor amenities that include a caf /kitchen, hearth room, fitness center, card room, yoga room, billiards room, ping-pong room, and a theater room. Outdoor amenities include the swimming pool with Tiki bar and BBQ area, tennis and pickle ball courts, bocce and horseshoe courts, several miles of walking trails and a community garden. Proximity to Rt 1 & Rt 13 make it within easy driving distance to everything Delaware has to offer - only 45 minutes to the Philly airport and less than an hour to sand-filled beaches.
Welcome to 206 W Thomas Ct, a spacious Colonial in the desirable Thomas Landing community of Middletown, where comfortable everyday living, family gatherings, thoughtful updates, and future potential all come together. Offering approximately 2,708 square feet of finished living space, this home provides the room and flexibility today's buyers are looking for. One of its most valuable features is the main-level bedroom with a full bathroom, offering a convenient option for guests, extended family, multigenerational living, a private home office, or anyone who prefers the ease of having bedroom space on the first floor. The main level is designed with both daily life and entertaining in mind. Generous kitchen and living areas provide plenty of space for everyone to come together, whether you're hosting holidays, celebrating special occasions, having friends over, or simply enjoying a quiet night with family. The layout offers an inviting balance of shared gathering spaces and the flexibility to create areas that fit your lifestyle. Upstairs, additional bedrooms provide plenty of room for family, guests, work-from-home space, or peaceful private retreats. With space spread across multiple levels, the home makes it easy to gather together when you want while still having room to spread out. Another standout feature is the approximately 1,500-square-foot unfinished basement with impressive 9-foot ceilings. With a Bilco door and plumbing already roughed in for an additional bathroom, much of the groundwork is already in place for a future transformation. Imagine creating a home theater, fitness area, recreation room, guest suite, entertainment space, or additional living area customized entirely to your needs. Outside, the fenced yard creates another place for family and friends to gather, entertain, garden, play, or simply relax outdoors. An attached two-car garage provides convenient parking and additional storage, while public water, public sewer, and natural gas service add everyday convenience. Recent improvements provide even more value and peace of mind, including a new roof installed in 2025 and an updated HVAC system, both with transferable warranties. A pre-listing home inspection has also already been completed, giving prospective buyers additional information about the property's condition before making it their own. Located in the established Thomas Landing community, 206 W Thomas Ct brings together the features that can be difficult to find in one home: approximately 2,708 square feet of finished living space, a main-level bedroom and full bath, generous gathering spaces, a fenced yard, meaningful recent improvements, and an approximately 1,500-square-foot basement offering significant expansion potential. Whether you're looking for space to bring everyone together, flexibility for extended family and guests, or a home that can continue to evolve with your needs, 206 W Thomas Ct offers the space and possibilities to make it your own.
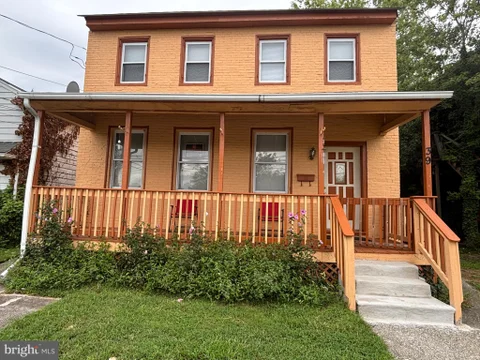
Welcome to 39 Yorke St in Salem NJ! This huge 3 bedroom and 1 and a half bath single family property sits on a very large deep lot. This home has tons of space and has been recently rehabbed. Large porch front great for sitting on on those nice weather days. Inside on the first floor you have all new flooring and you have a large living room, dining area, eat in kitchen and spare room that is currently being used for storage but is finished and could be an additional bedroom or home office. Upstairs you have 3 large bedrooms, a huge hallway, a full 4 piece bath with soaking tub and a balcony terrace. There is also a set of stairs to the walkable attic. The basement is unfinished but has lots of storage. The furnance and hot water heater are newer. there is an updated large electric panel and also some new plumbing. There is also hook ups for extra gas meters if the new buyer wanted to look into converting this into a multi-family unit as it is plenty big enough. There is a driveway on the side and houses only on one side of the street. The backyard is gigantic and goes back very far which gives you tons of potential to expand, putting in a patio, pool, or for storing things. Possibilities are endless. This home is close to schools and shopping. Add this one to your list to see!
TO BE BUILT - The Sassafras II- This beautiful ranch home features 3 bedrooms, 2 full baths, 2 car garage. Standard features include a full unfinished basement, Granite kitchen countertops, 42" maple cabinets, stainless steel appliances, hardwood floors in foyer, kitchen & breakfast area & a stone water table on the exterior. Appoquinimink School district! *Photos shown are of similar home, not listed property. Agent must accompany buyer on first visit or preregister prior to first visit on builder website.
TO BE BUILT-The Eden II is our largest four-bedroom model with a lot of versatility. It can easily accommodate a fifth bedroom if needed. The owner's suite has a separate sitting area, and two walk-in closets. All bedrooms are generously sized. The eat-in kitchen is well laid out with an open flow to the rest of the living space. This floor plan is outstanding. Standard features include stone water table, stainless steel appliances, granite counter tops, hardwood in foyer, kitchen & breakfast.
TO BE BUILT-The Greenspring -This beautiful home features 4 bedrooms, 2.5 baths, 2 car garage. Standard features include a partially finished basement, Granite kitchen countertops, 42" maple cabinets, stainless steel appliances, hardwood floors in foyer, kitchen & breakfast area & a stone water table on the exterior. Appoquinimink School district! Self-Guided Tours available daily 7 am-8 pm. Download "NterNow" APP on smart phone. Enter property ID at front door of Model; scan drivers license and door will auto unlock. Please make sure door is closed and door will auto lock.
TO BE BUILT - The Oxford - Whether you're looking for a detached homes home large enough to raise a growing family, an intelligently designed attached carriage home, or a modern townhome with tons of living space, it's all here at the Reserve at Ponds of Odessa. Our homes feature 2-4 bedrooms with optional first floor owner's bedroom, 2 car garage, 2/2.5 baths, 42" cabinets, wall to wall carpeting, spacious open- concept main level, public sewer and water, underground utilities, blacktop driveway, streetlights, sidewalks and curb lined streets. Located in Appoquinimink School district. This beautiful home features 4 bedrooms, 2.5 full baths, 2 car garage. Standard features include a partially finished basement, Granite kitchen countertops, 42" maple cabinets, stainless steel appliances, hardwood floors in foyer, kitchen & breakfast area & a stone water table on the exterior. Builder Splits Transfer Tax
TO BE BUILT - The Bennett This beautiful 2 story home features 4 bedrooms, 2.5 baths, 2 car garage. Standard features include a partially finished basement, Granite kitchen countertops, 42" maple cabinets, stainless steel appliances, hardwood floors in foyer, kitchen & breakfast area & a stone water table on the exterior. Appoquinimink School district!
BASE PRICE LISTING - MODEL HOME IS NOT FOR SALE. Welcome to a stylish and spacious 3-story townhome that offers 1 or 2 garages, square footage ranging from 2,001-2,333 & contemporary living at its finest. With 3 bedrooms, 2.5 baths, and a finished den on the first level with rough in plumbing for a future bathroom, this home is designed to provide both comfort and versatility. As you step inside, you're greeted by a modern floor plan that seamlessly connects the living, dining, and kitchen areas. The first level features a beautifully finished den, perfect for use as a home office, entertainment room, or guest space. Sliding glass doors lead to a private outdoor area where you can enjoy your private space and create a tranquil retreat. The builder is currently offering this optional finished space as part of their incentive. The second floor is the heart of the home, boasting a spacious great room flooded with natural light. It's an ideal space for relaxation, with enough room to accommodate your favorite furniture and decor. The nearby dining area is perfect for hosting meals and gatherings, and it flows effortlessly into the well-appointed kitchen. The kitchen features modern appliances & ample cabinet space. Whether you're preparing a quick weekday dinner or hosting a special occasion, this kitchen has everything you need. On the third level, you'll discover three generously sized bedrooms, each with its own character and charm. The primary bedroom is a luxurious retreat, complete with an en-suite bathroom featuring double vanities, and a separate shower. The other bedrooms share a well-appointed full bathroom, ensuring convenience for family and guests. These 3-story townhome offer the perfect blend of modern living and functionality. It provides plenty of space for relaxation and entertainment, and the finished den on the first level adds extra versatility to suit your lifestyle. With its contemporary design & ample storage, these townhomes are a welcoming place to call home. Massey Elite Model Home - 3 bedrooms, 2.5 baths, 2 car garage. Approx. 2333+ SF! This home features a laundry list of upgrades! *Price does not reflect all upgrades and designer features shown in model home. Base Price Only. For self-guided tours 7am-8pm daily; Download "NterNow" on your smart phone. Complete registration while standing in front of homes door. Have driver's license handy as the app will ask you to scan. Enter property ID located on front door. Door will automatically unlock. Please secure door when leaving as the door will lock itself within 30 seconds of leaving property.
Welcome to 158 Silver Maple Rd! Located in the desirable 55+ Community of Four Seasons at Silver Maple. This beautiful 3-bedroom, 2-bath home offers inviting curb appeal, with a stone-accented exterior, and covered front porch that provides the perfect place to relax and enjoy the surroundings. Inside, hardwood floors flow from the foyer throughout the main living areas. Vaulted ceilings, recessed lighting, and generous windows fill the home with tons of natural light. The living room opens into the upgraded kitchen, creating a comfortable layout for everyday living and entertaining. The kitchen features 42-inch cabinetry, granite countertops, stainless steel appliances, double wall ovens, a six-burner gas cooktop, and a large center island with additional seating and workspace. The adjoining sunroom offers even more flexibility as a dining area, sitting room, or peaceful place to unwind while enjoying views of the private backyard. The primary suite offers plenty of space and features a generous walk-in closet and private en-suite bathroom, and includes an upgraded dual-sink vanity and tiled walk-in shower. Two additional bedrooms, a second full bathroom, and main-level laundry complete the first floor. Upstairs, you will find the large bonus room, which provides an ideal setting for an office, media room, hobby area, or additional gathering space. The large unfinished basement offers abundant storage and the potential to create additional finished space. Outdoor living is another highlight, with an upgraded Trex deck, screened porch with porch swing, and a BBQ grill connected directly to the gas line for easy outdoor cooking. Stairs lead from the deck to the backyard, with convenient access to the paved walking and jogging trails located just beyond the property. The adjoining common-space lot and open area behind the home provide additional privacy and expansive views. Four Seasons at Silver Maple offers a clubhouse, heated swimming pool, fitness center, pickleball courts, billiards room, and paved walking trails, with lawn maintenance and snow removal included through the HOA. Call to make your appointment today, this one won't last long!
Welcome to 15 Plaskett Avenue a home with space to spread out, the convenience of one floor living, and the solid feel of classic brick construction. This spacious ranch offers 4 bedrooms, 2 baths and approximately 1,658 square feet of comfortable living space. Step inside to generous room sizes, hardwood floors and a large living room anchored by a classic brick fireplace and filled with natural light. Four bedrooms offer plenty of flexibility for family, guests, a home office or hobby space, while the primary bedroom enjoys the privacy of its own bath. Downstairs, the huge full basement offers another level of possibilities storage, workshop, home gym, recreation space or simply room to grow. Outside, enjoy the tree-lined property, attached garage and timeless brick exterior. A new roof and conversion to natural gas take care of two important big ticket improvements. Space, comfort and a great neighborhood, come see what 15 Plaskett Avenue has to offer.
BRIGHT MLS - All information, regardless of source, should be verified by personal inspection by and/or with the appropriate professional(s). The information is not guaranteed. Measurements are solely for the purpose of marketing, may not be exact, and should not be relied upon for loan, valuation, or other purposes.
How may I help you?
Get property information, schedule a showing or find an agent